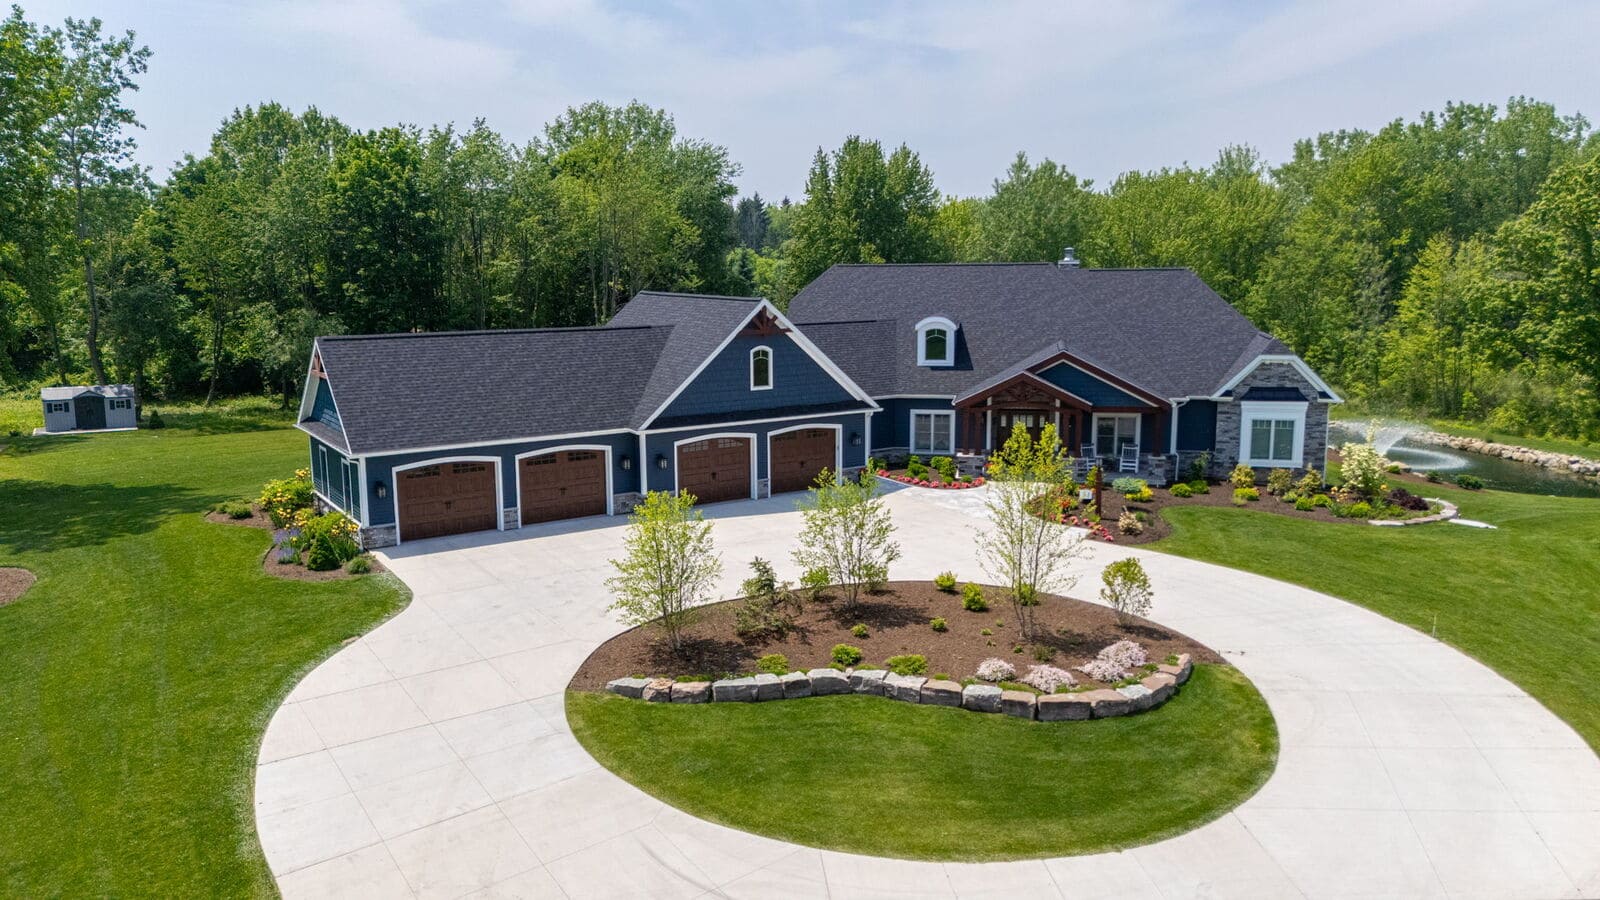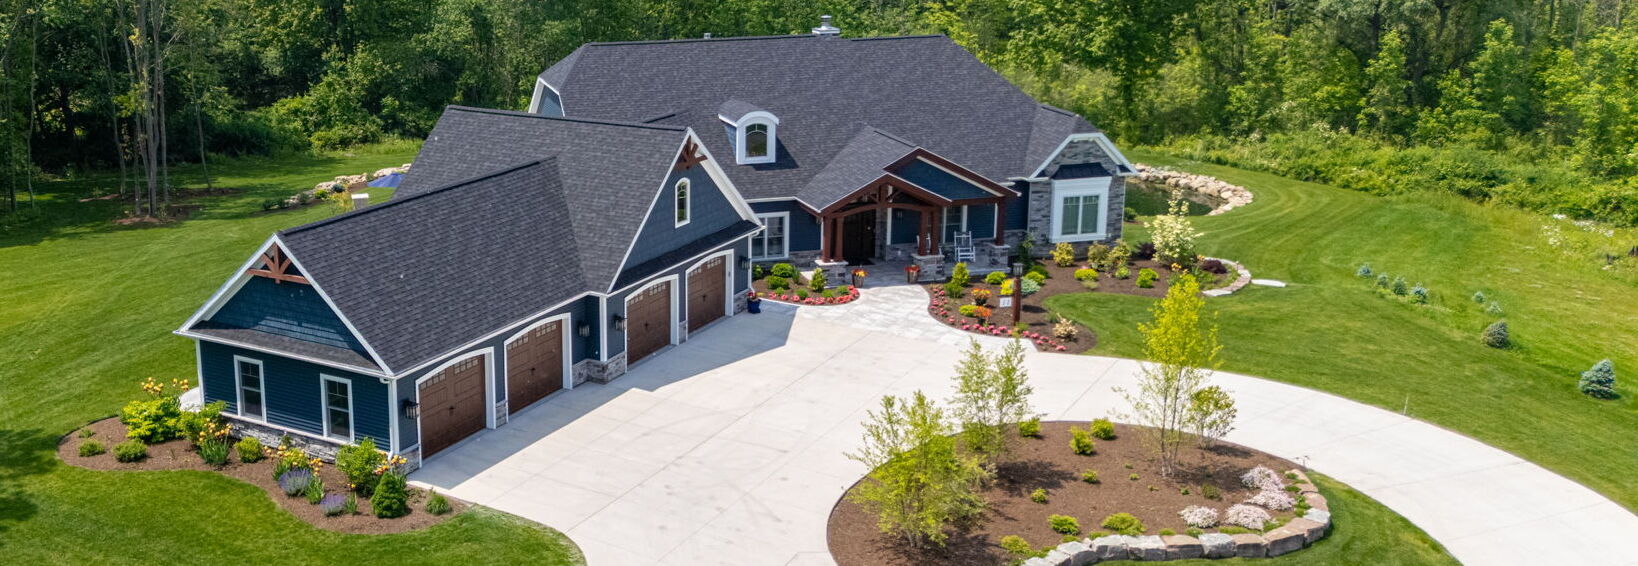
This custom Gerber home was designed around the property, the homeowners’ lifestyle, and the long-term comfort of the people who live there.
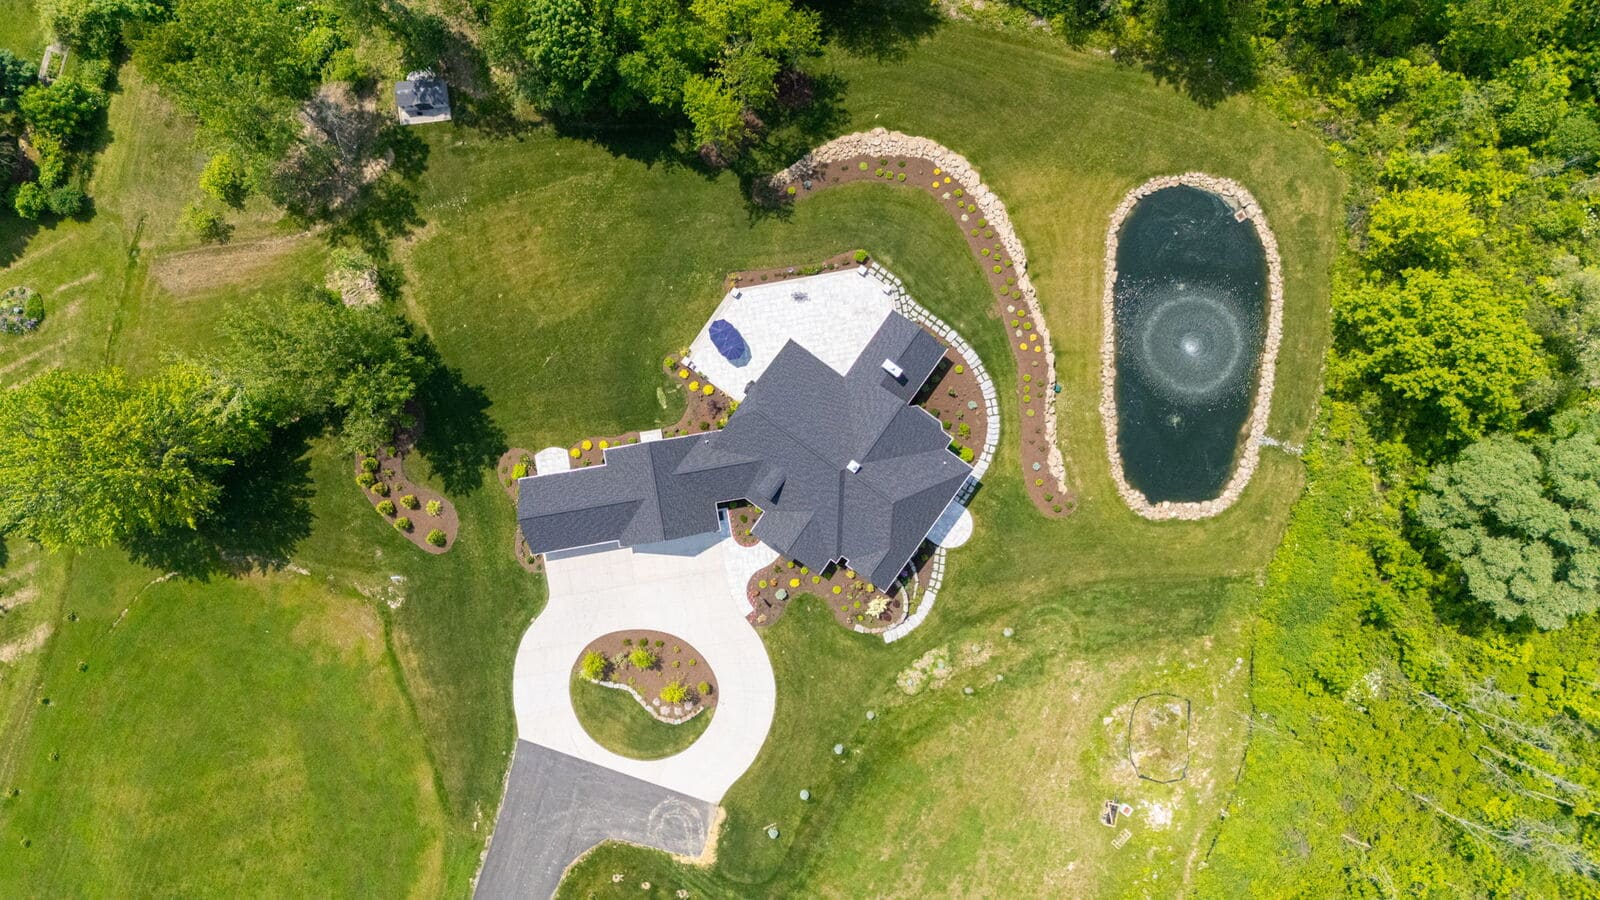
For this home, the property was never treated as an afterthought. Gerber Homes designed the home to respond to the land, using the natural setting to guide how the home sits, opens, and flows.
Set on a private homesite with mature trees, open lawn, a pond, and sweeping outdoor views, this custom Gerber home was designed to feel refined, personal, and deeply connected to the land around it.
The result is a custom home that feels grounded in its setting. It is elegant from the drive, warm at the front door, and peaceful from every angle.
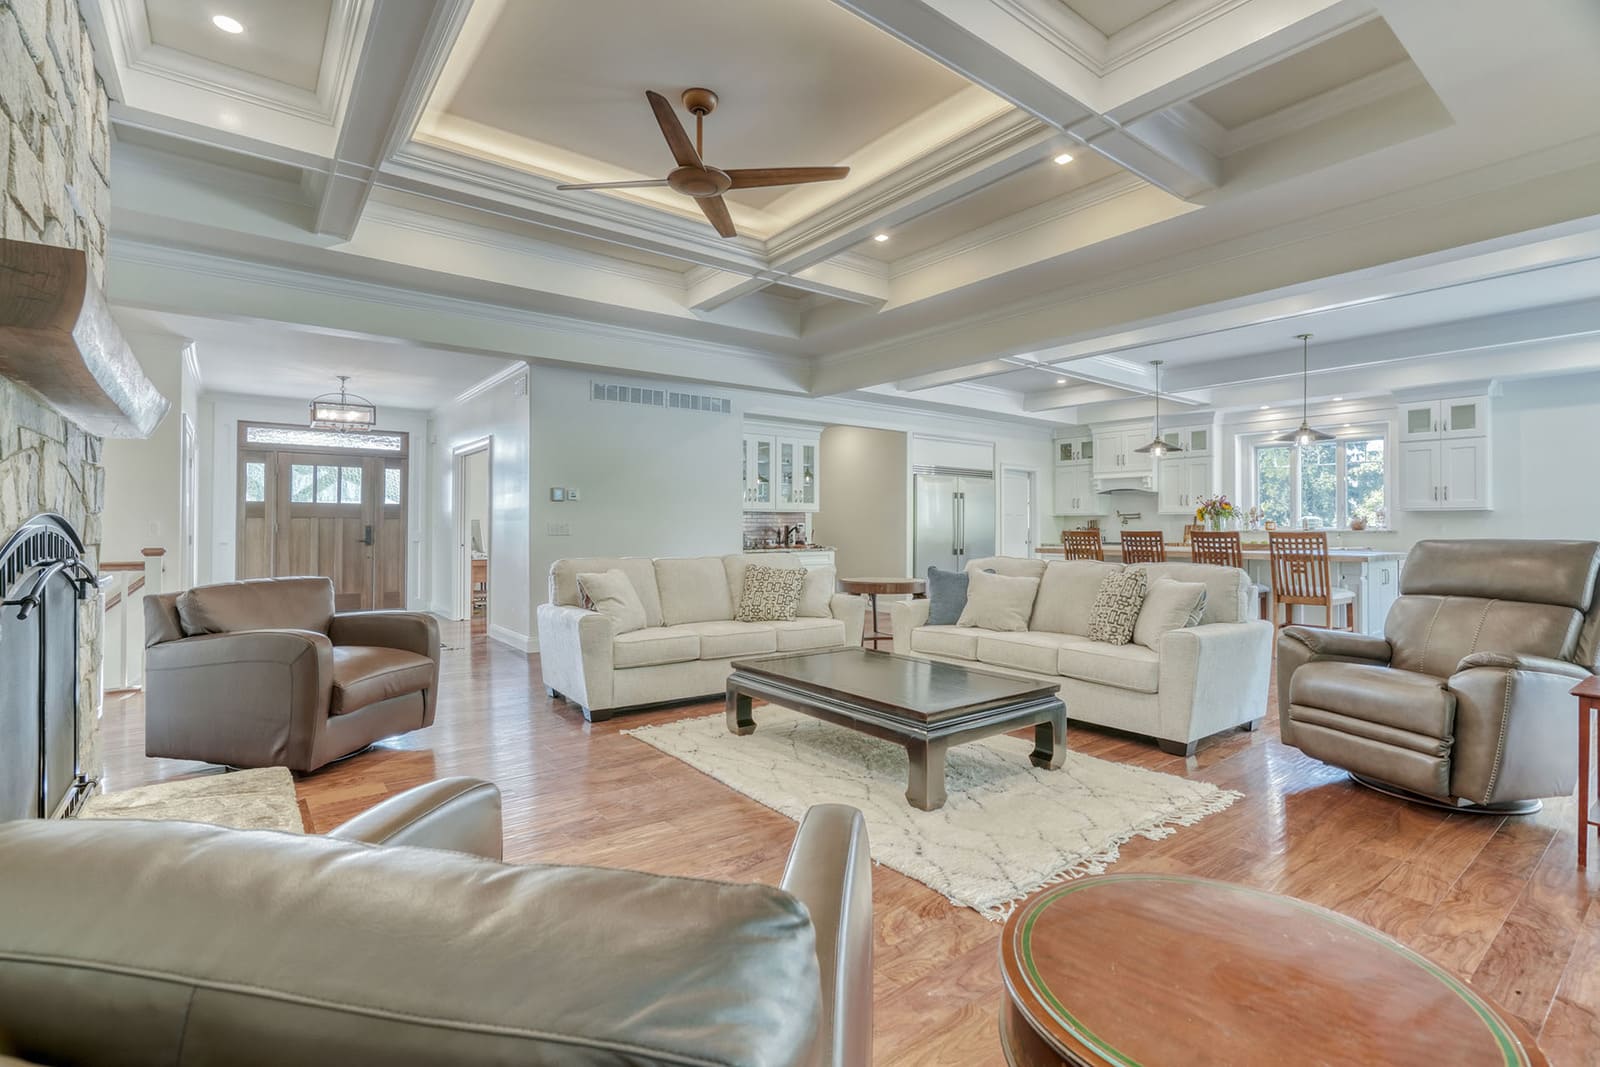
Inside, we designed the main living areas to feel open, welcoming, and easy to use. The kitchen, dining space, and great room work together as one comfortable gathering space, allowing family, guests, conversation, and natural light to move easily throughout the home.
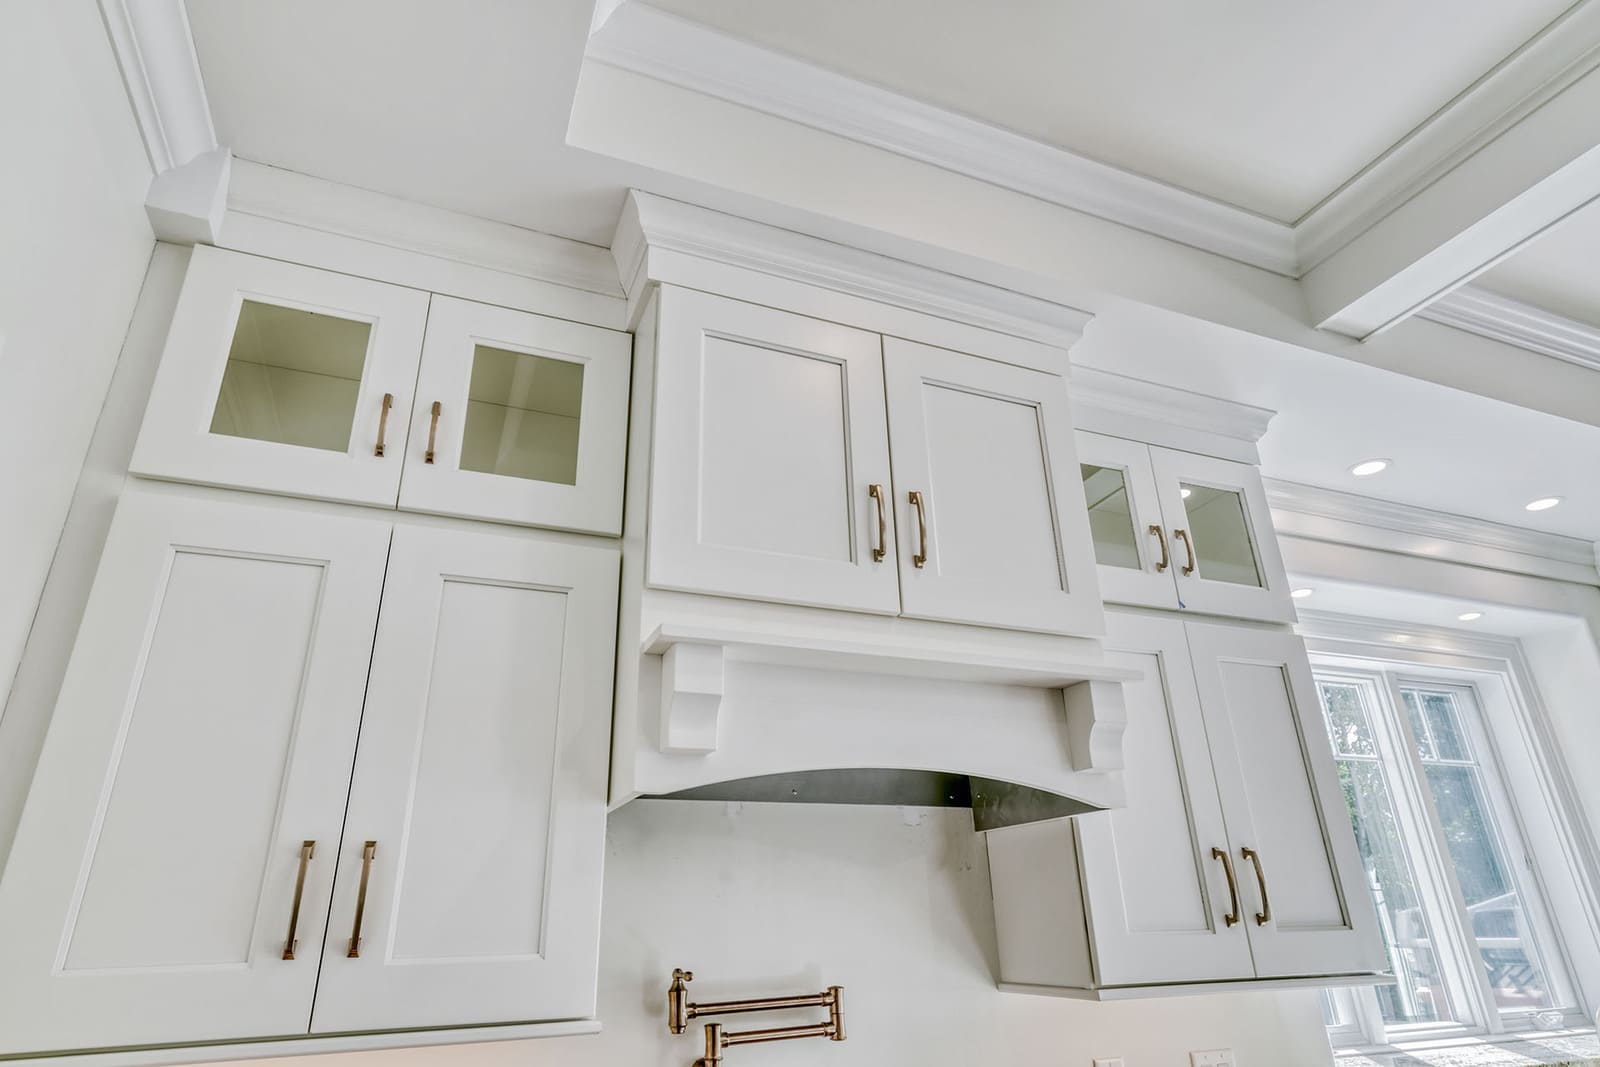
The kitchen was planned to feel both polished and practical, with white cabinetry, warm wood flooring, a large island, paneled ceiling details, and carefully selected lighting.
Rather than separating the most-used spaces, we kept the heart of the home connected. The layout supports everyday routines while still feeling elevated enough for entertaining.
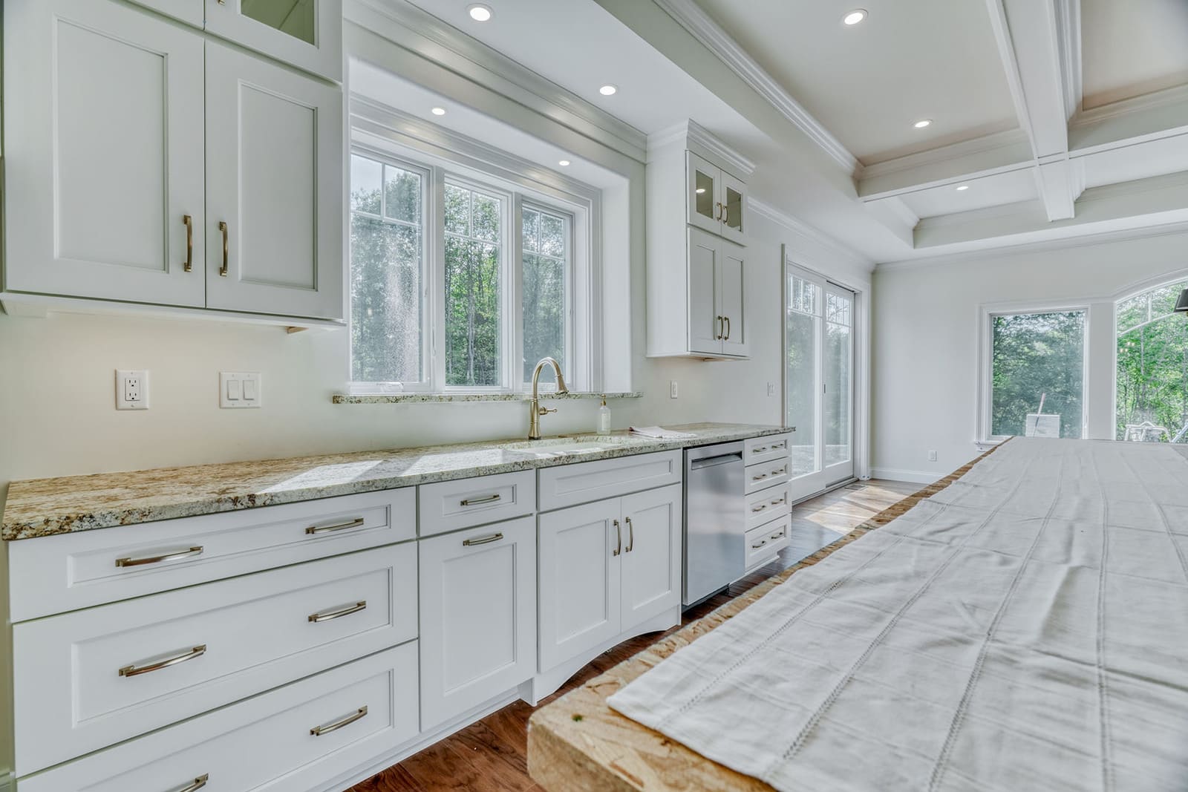
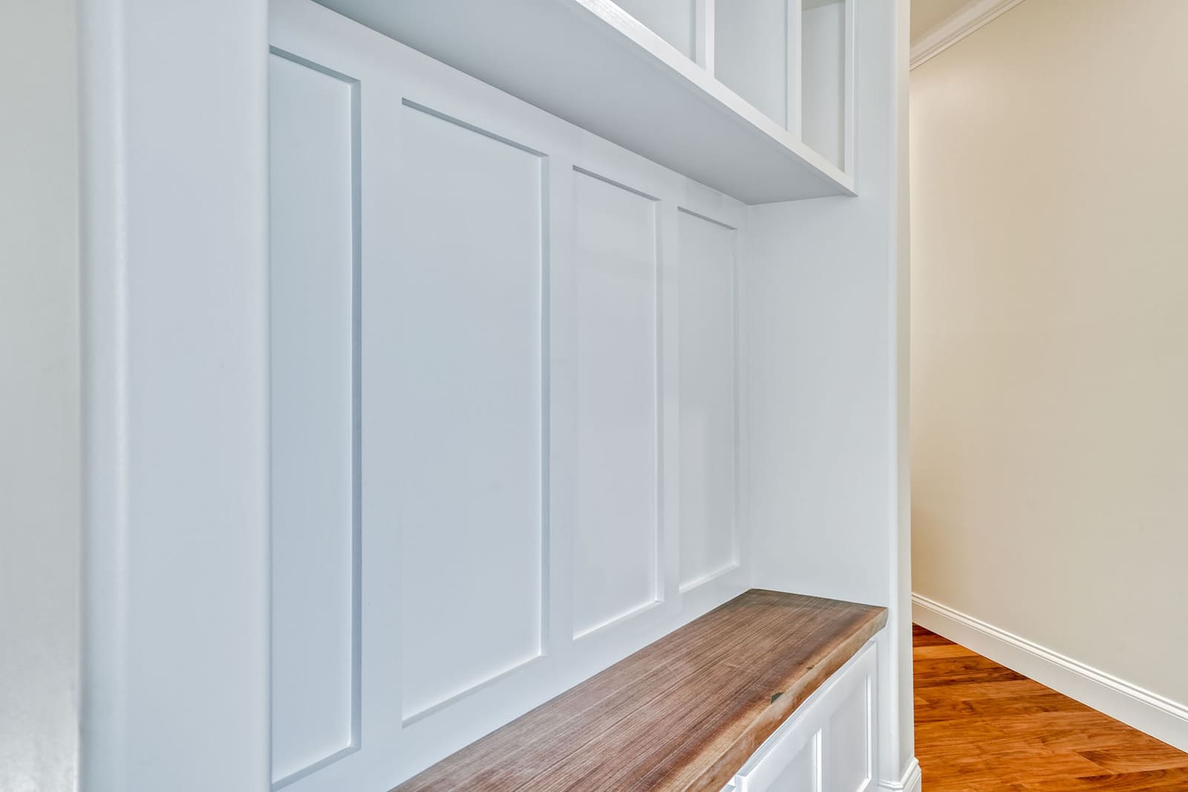
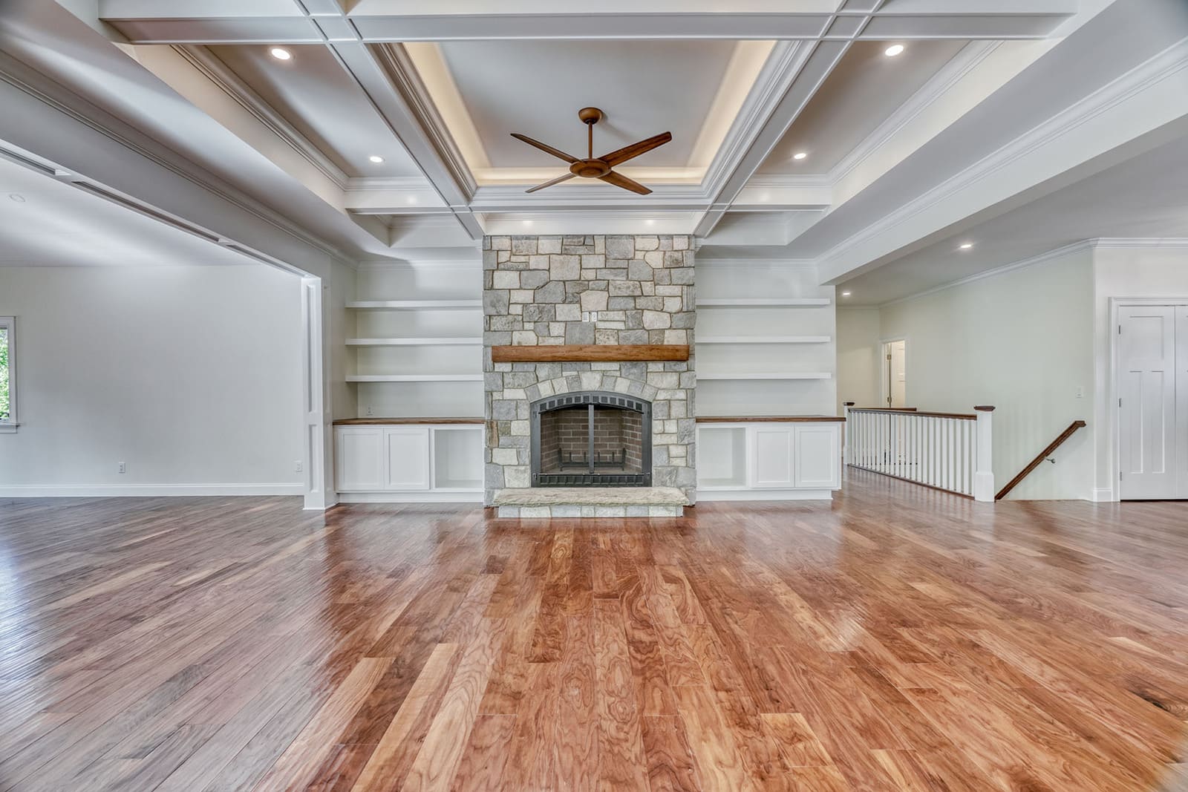
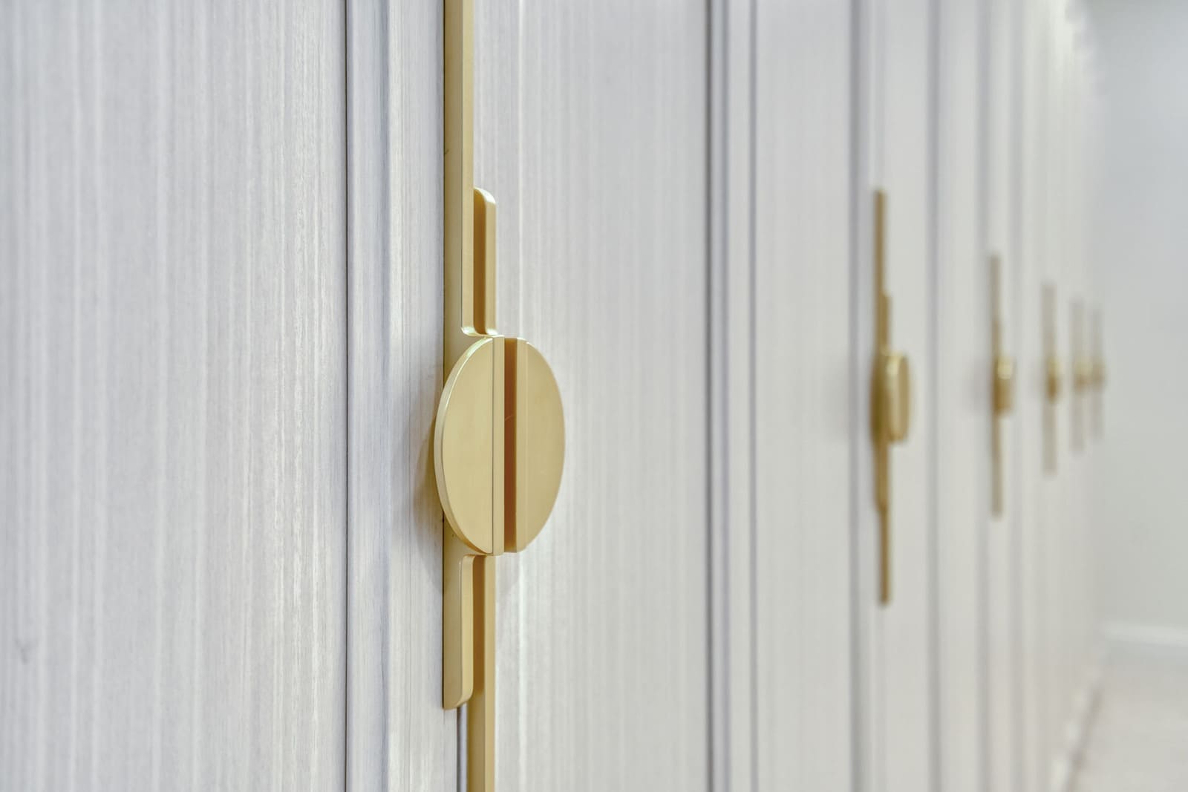
Gerber custom homes are shaped by the details, and this Penfield home is a strong example of that craftsmanship. Coffered ceilings, stonework, built-in storage, custom cabinetry, warm wood tones, and carefully chosen fixtures all work together to give the home its character.
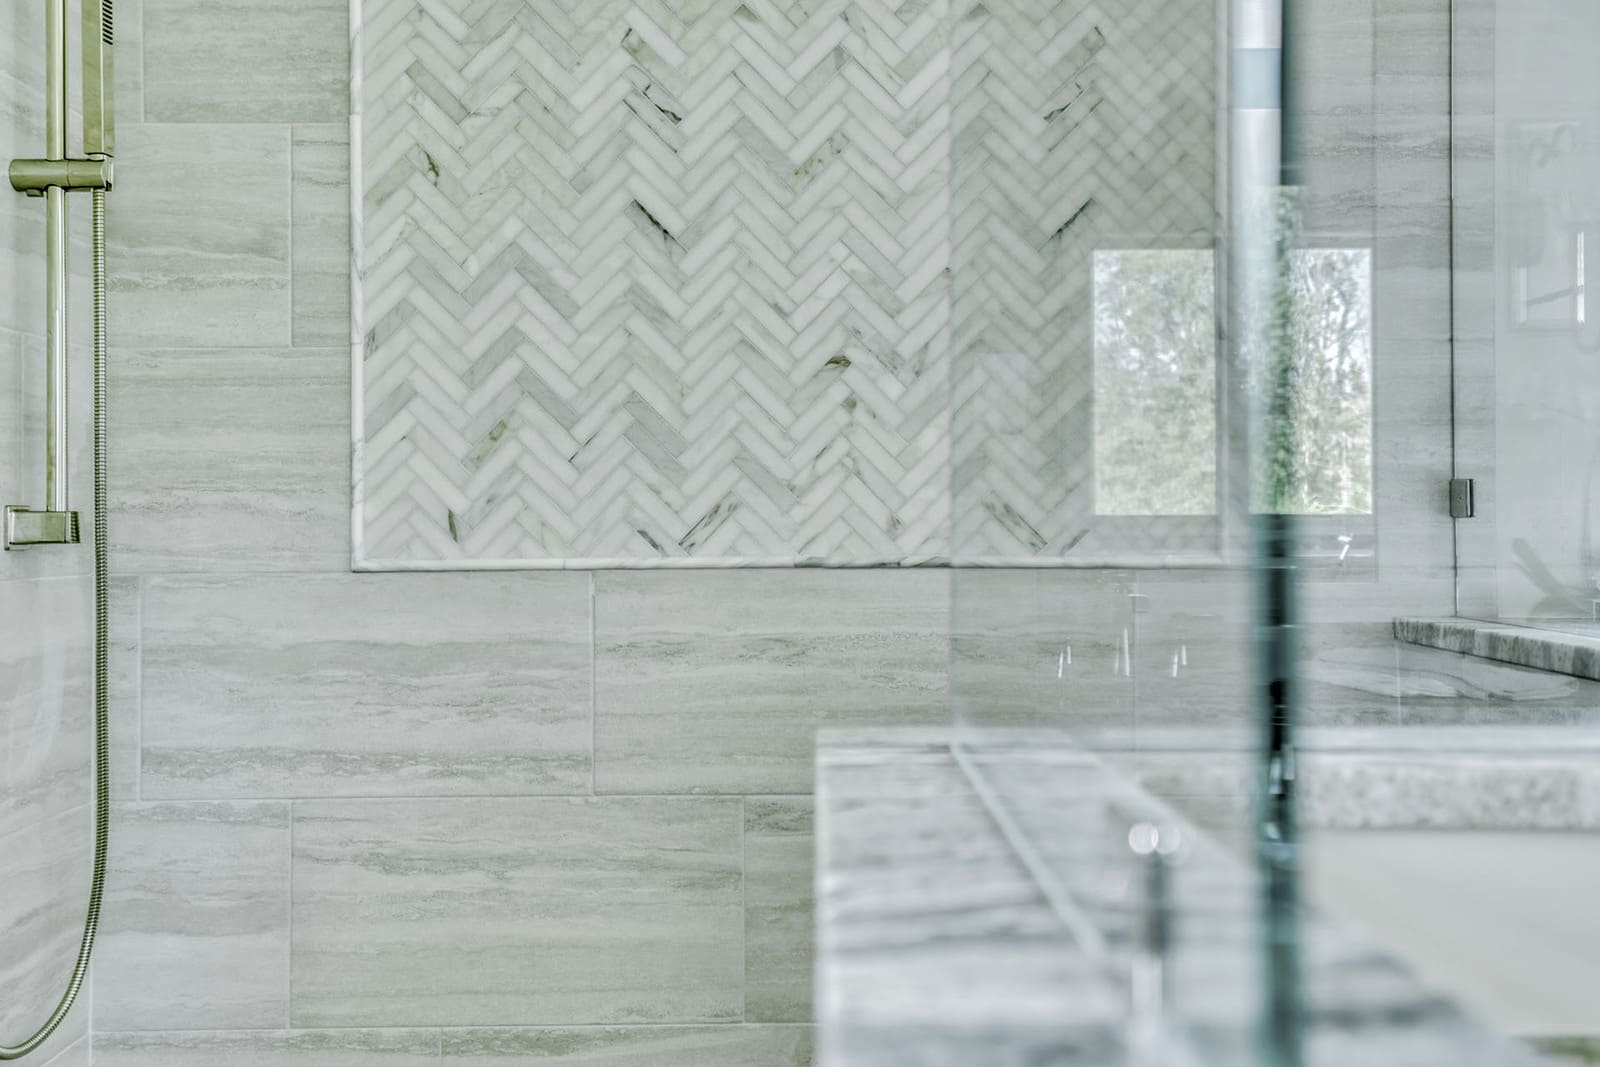
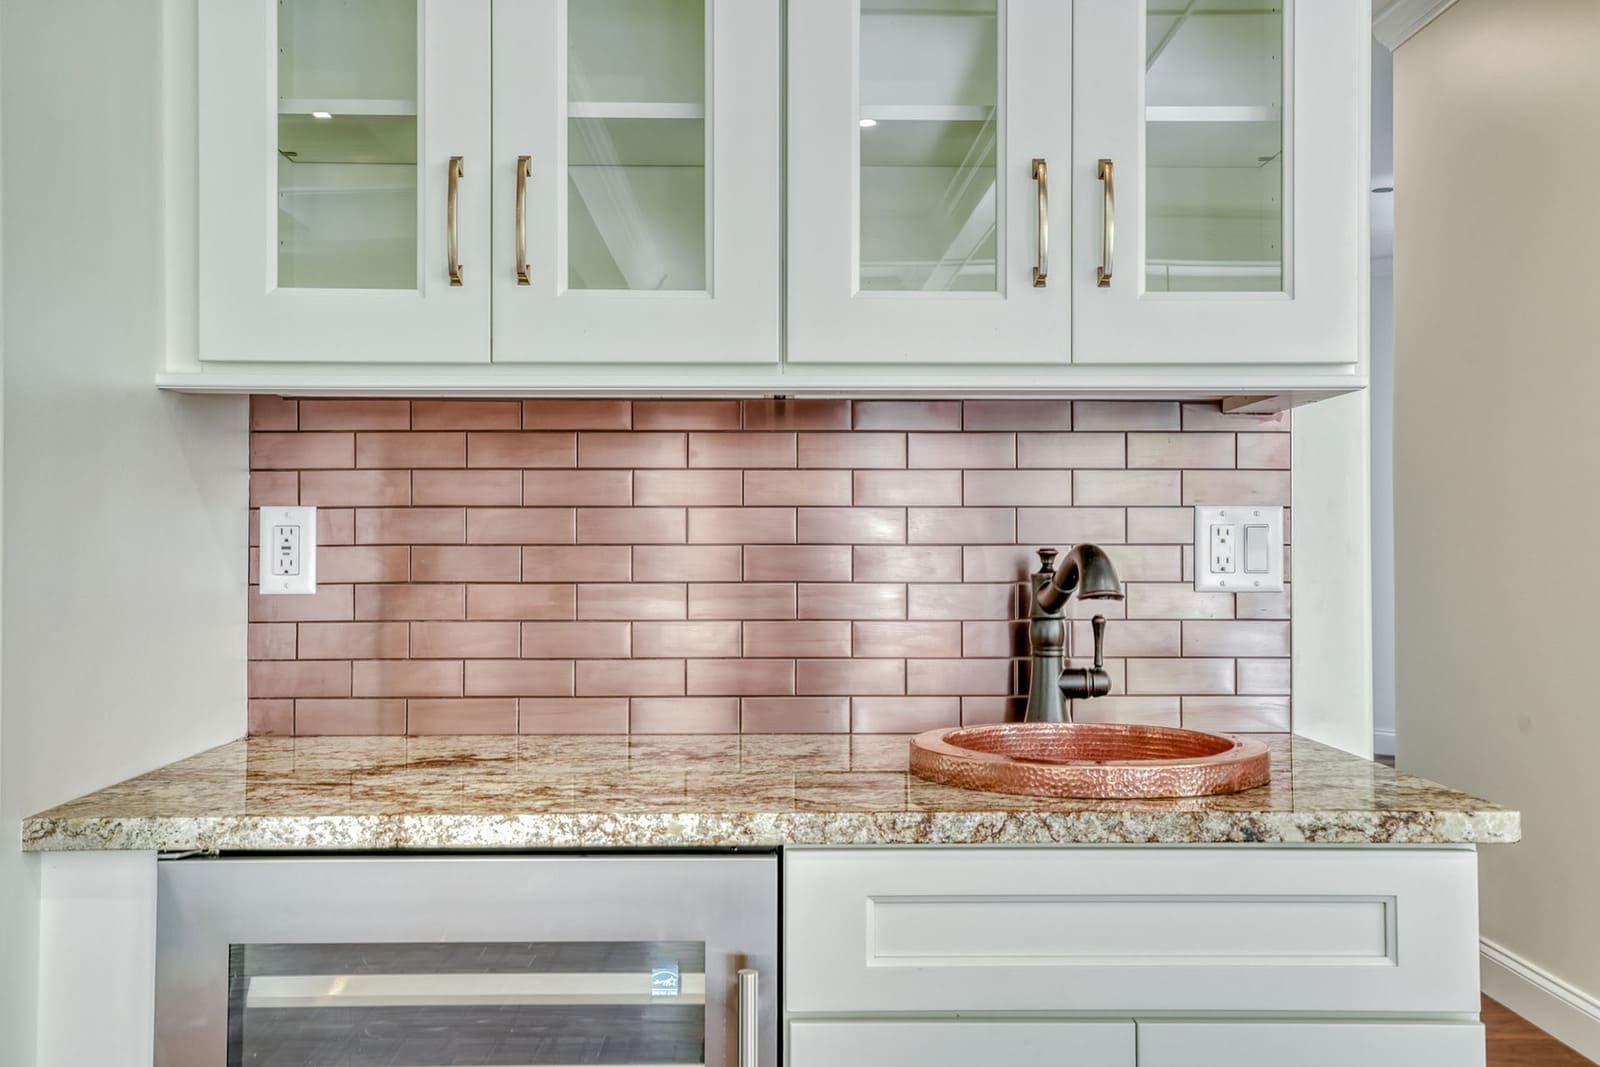
Each feature was selected with purpose. The built-ins add function without clutter. The stone fireplaces create visual warmth inside and outdoors. The cabinetry, tile, hardware, and trim details give each space a tailored feel while keeping the overall design connected.
The finished home feels unique to the owners, but never disconnected from itself. Every room belongs to the larger story.
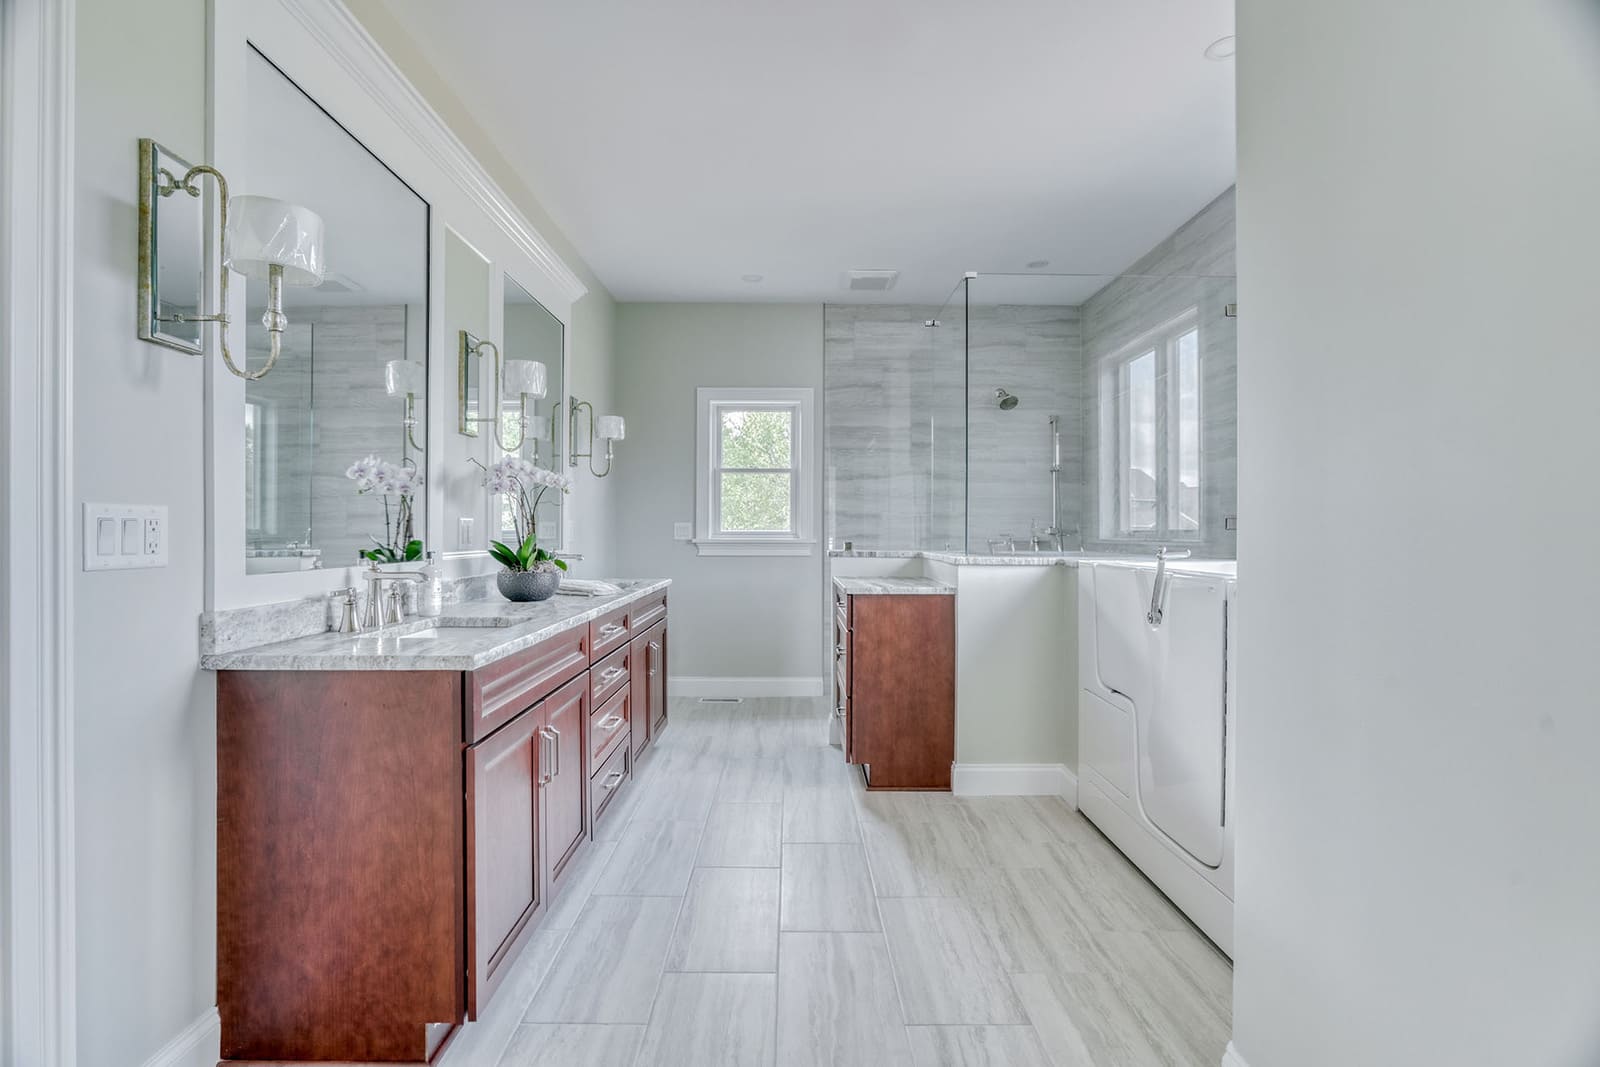
We designed this home with both current comfort and long-term livability in mind. Generous openings, accessible bath features, a walk-in tub, a spacious primary suite, and high-performance systems behind the walls all help the home support the owners through every stage of life.
Designed to provide comfort, ease of use, and long-term peace of mind.
A premium comfort feature that helps deliver steady warmth through colder seasons.
Carefully organized systems support reliable performance and year-round comfort.
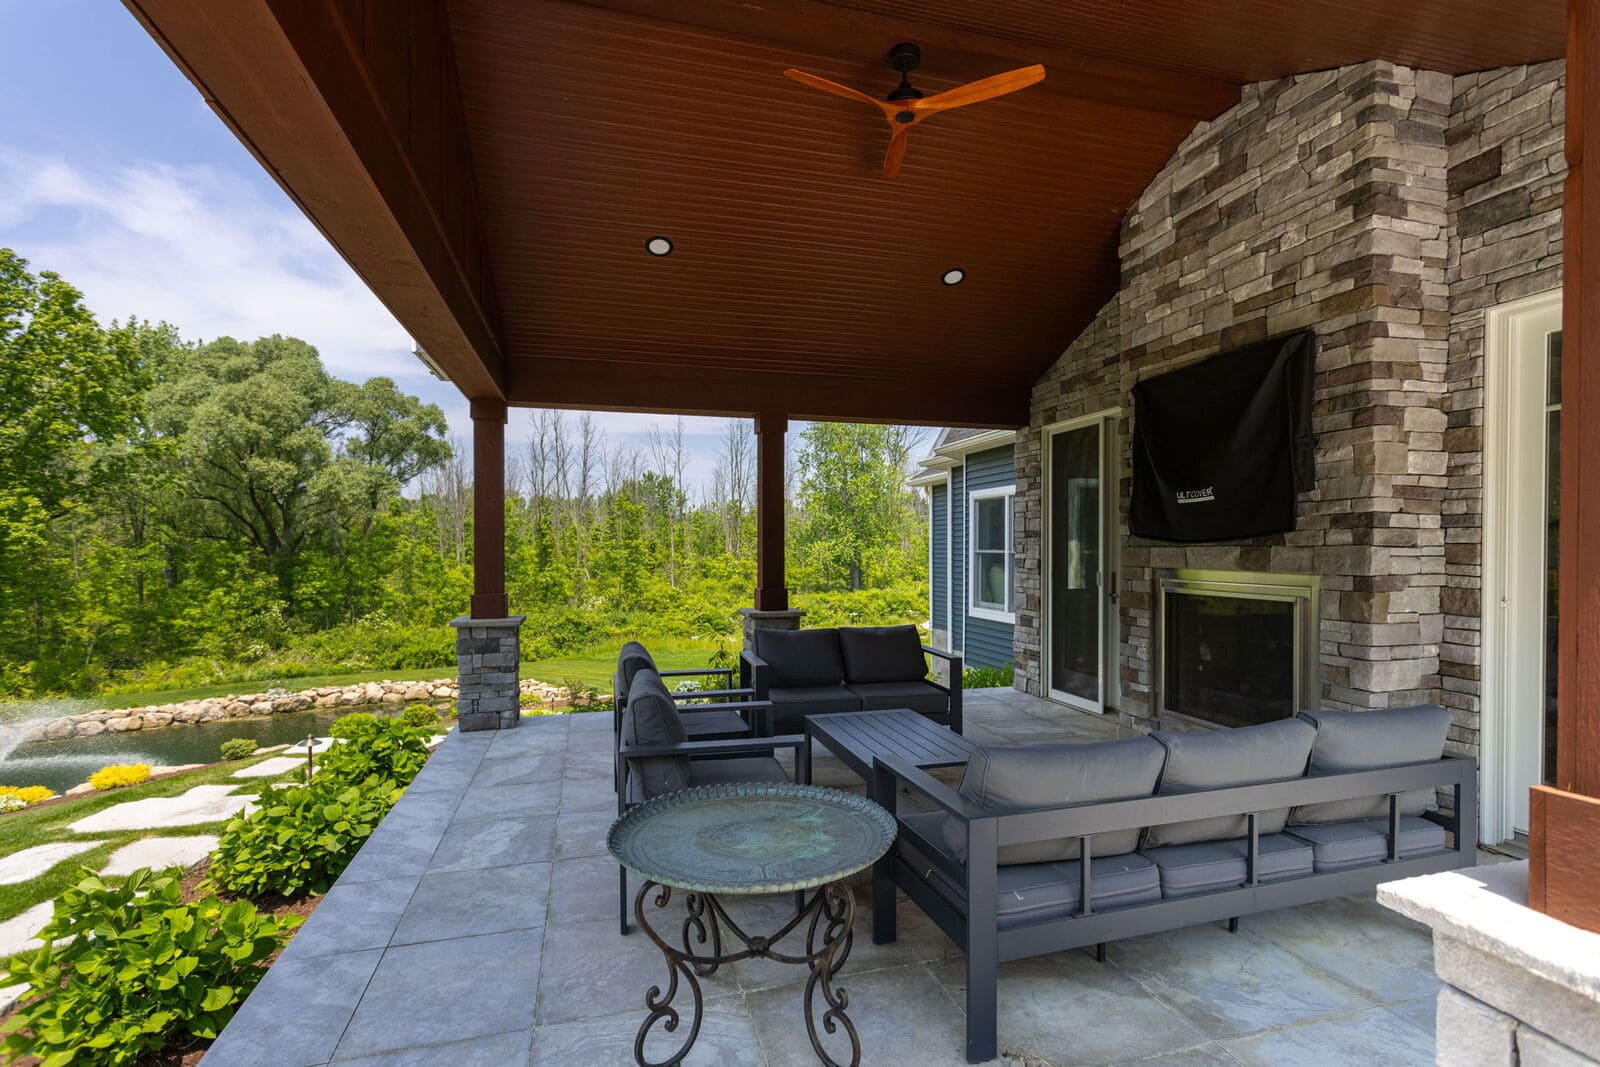
We designed the outdoor living areas as a natural extension of the home, not as separate spaces added after the fact. The covered porch, timber accents, stone fireplace, patio areas, landscaped paths, and pond views create a setting that feels private, polished, and easy to enjoy.
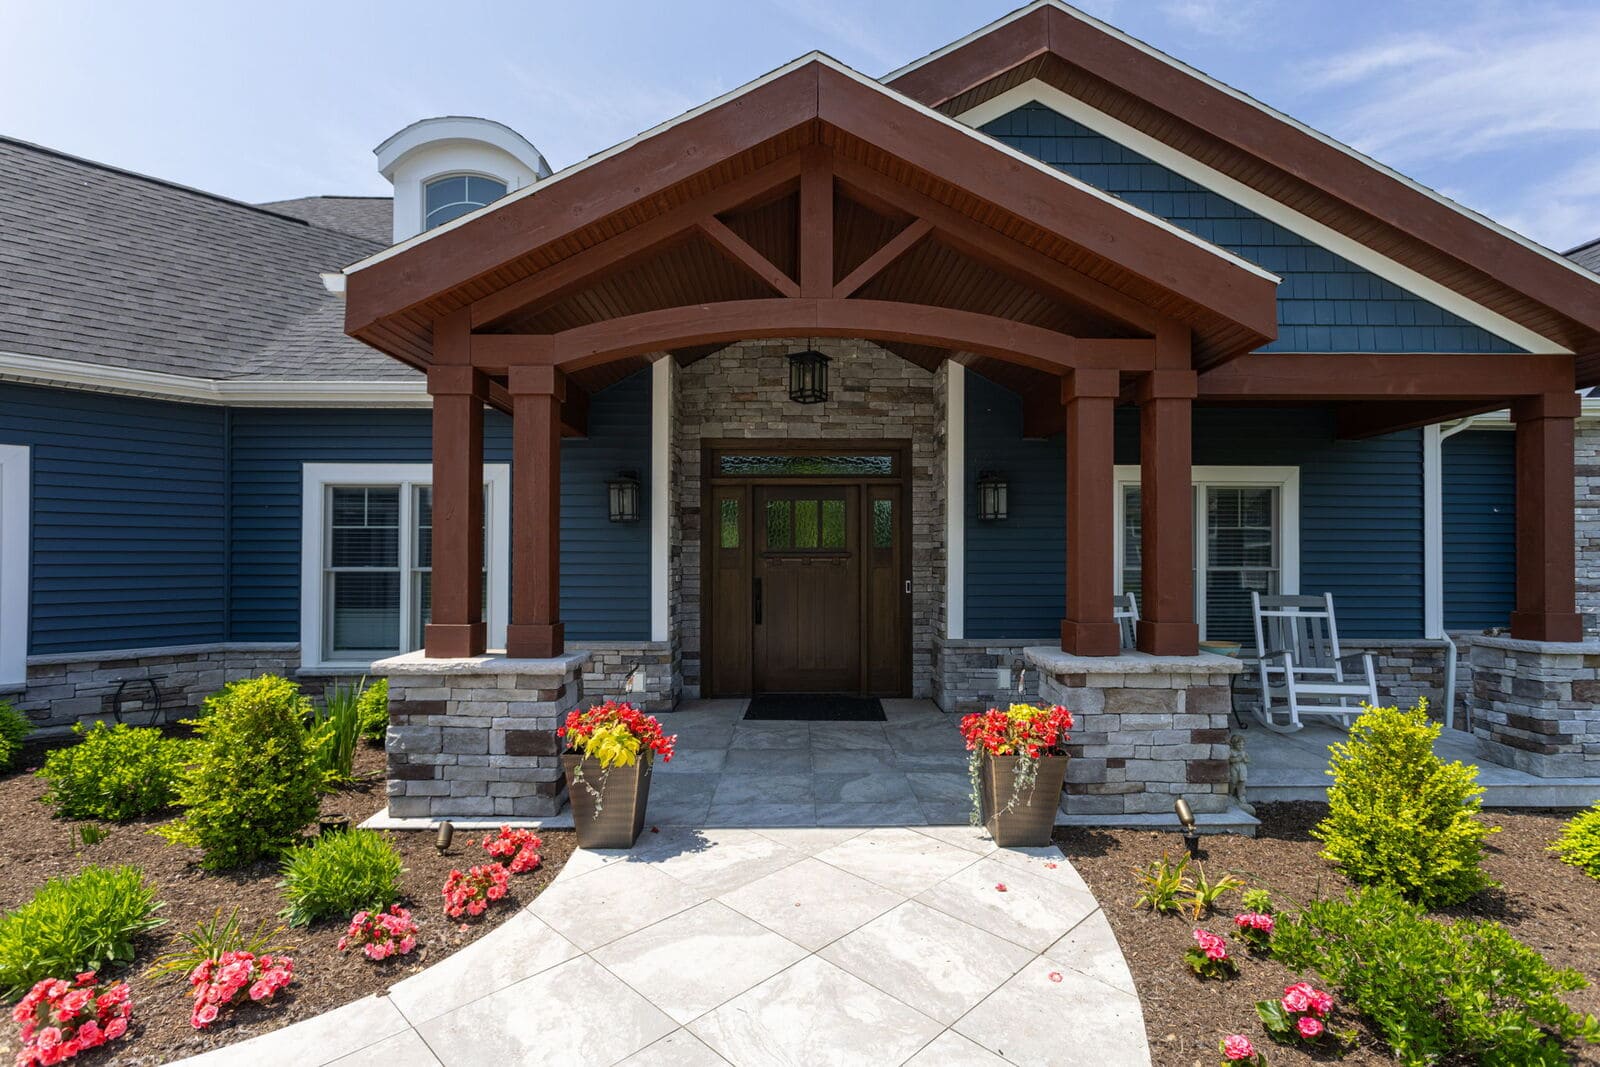
The home presents a confident and welcoming exterior with deep blue siding, stone accents, warm wood garage doors, timber-framed porch details, and a sweeping circular drive.
We used landscaping, stone columns, wood beams, lantern-style lighting, and a custom wood door to guide the eye toward the front entry. The result is a memorable sense of arrival that reflects the care and craftsmanship found throughout the home.
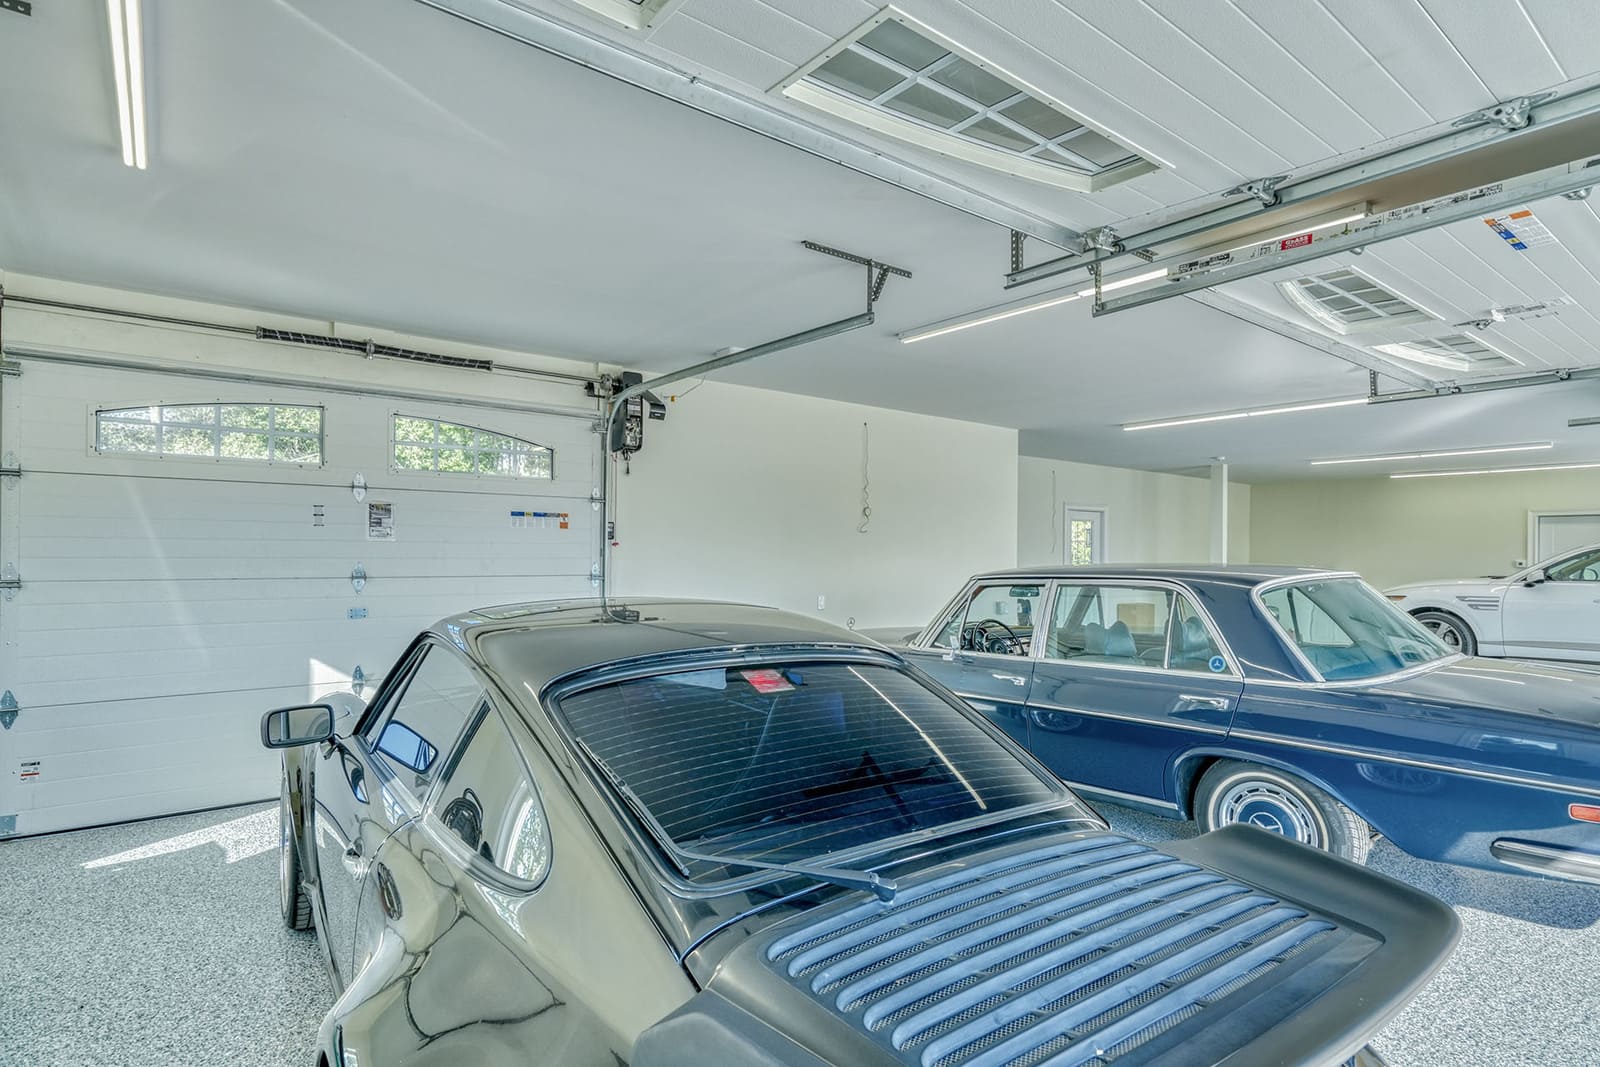
We designed the oversized garage with multiple bays, durable finishes, bright lighting, and generous room for vehicles and storage.
In a custom home, these practical spaces matter. See our Custom Home Guide for ideas on designing your own home.
This Penfield project is a strong example of what becomes possible when a custom home is designed around the land, the lifestyle, and the long-term vision of the homeowner.
Gerber Homes builds in thoughtfully planned communities and on buyer-owned land throughout the greater Rochester and Finger Lakes region, including Ontario County, Monroe County, Wayne County, and surrounding areas.