.jpg?width=2600&height=900&name=Front%20exterior%20of%20new%20construction%20home%20in%20Canandaigua%2c%20NY%20under%20blue%20sky%20(1).jpg "Front exterior of new construction home in Canandaigua, NY under blue sky")
Gerber Homes designed this Canandaigua home around a simple idea: create open, welcoming spaces while still giving each part of the home its own purpose and character.
The result is a two-story home filled with natural light, warm finishes, and thoughtful transitions from one space to the next. The kitchen, dining area, and living room stay visually connected, while the home office, primary suite, laundry room, and outdoor living area provide spaces tailored to different parts of daily life.
Throughout this custom home, we carried a consistent mix of light flooring, soft neutral finishes, natural wood, stone, darker cabinetry, and metal accents to create contrast without making the interior feel overly formal.
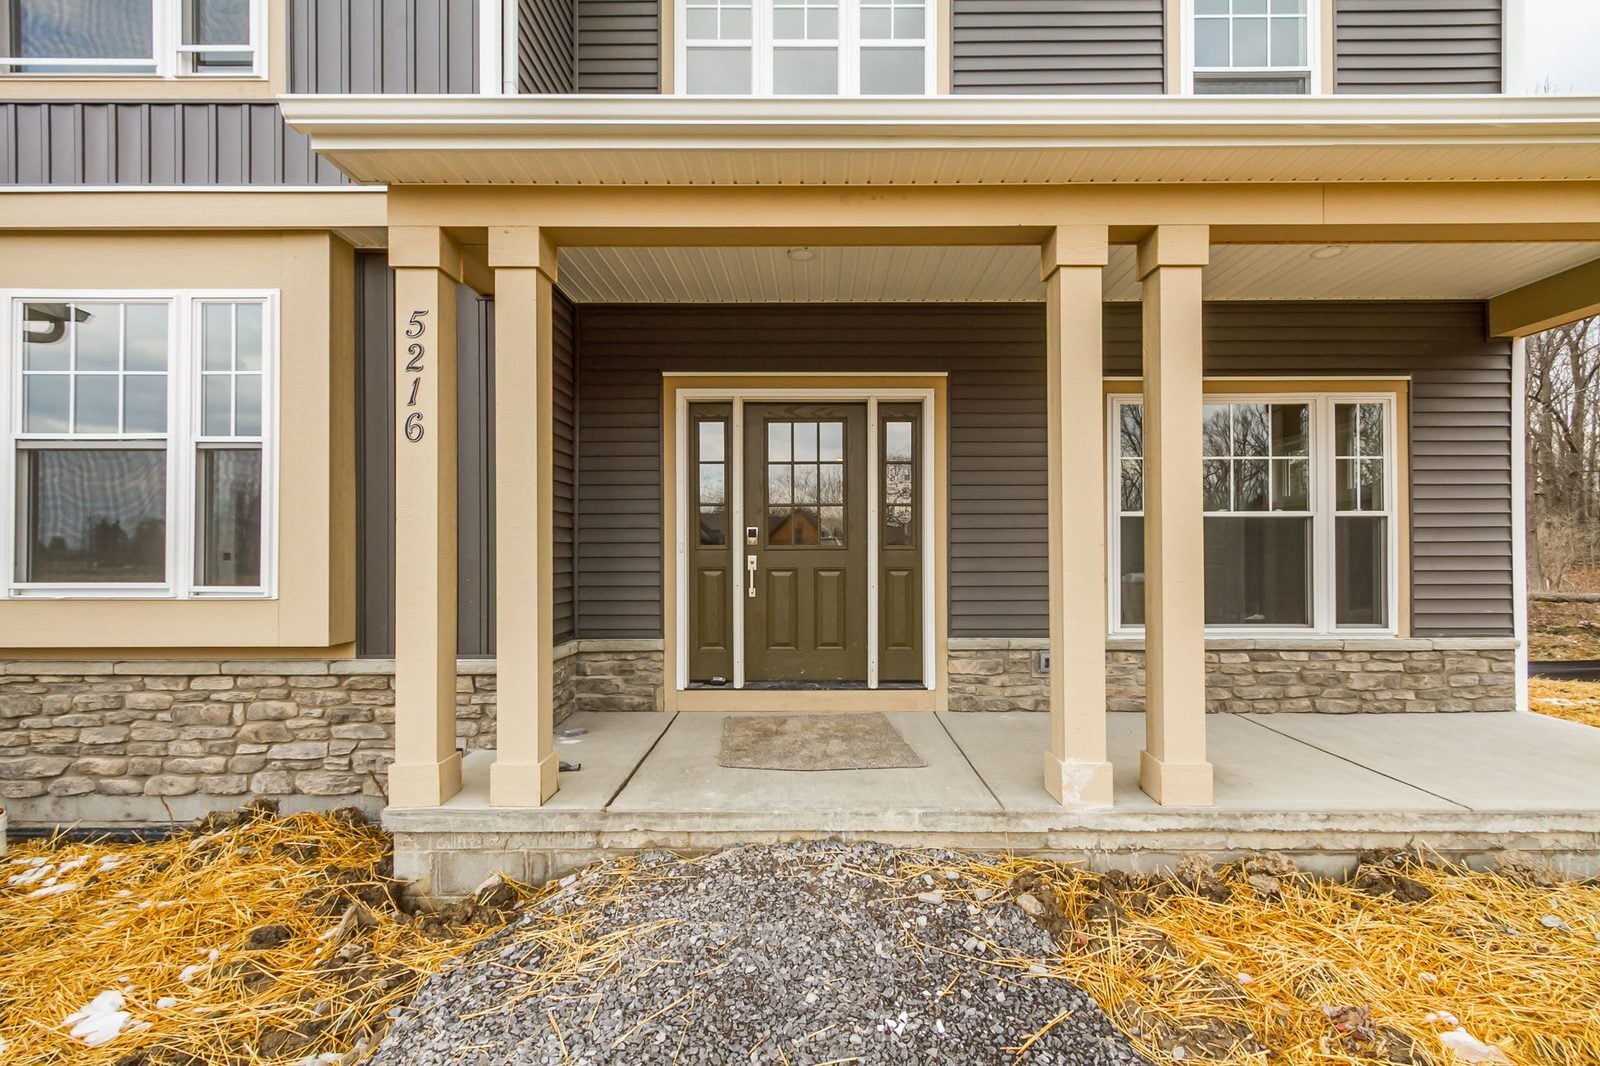
We gave the exterior a layered look by combining gray siding, vertical accents, stonework, warm-toned details, and multiple gables. The covered front porch adds another architectural element while creating a more comfortable transition into the home.
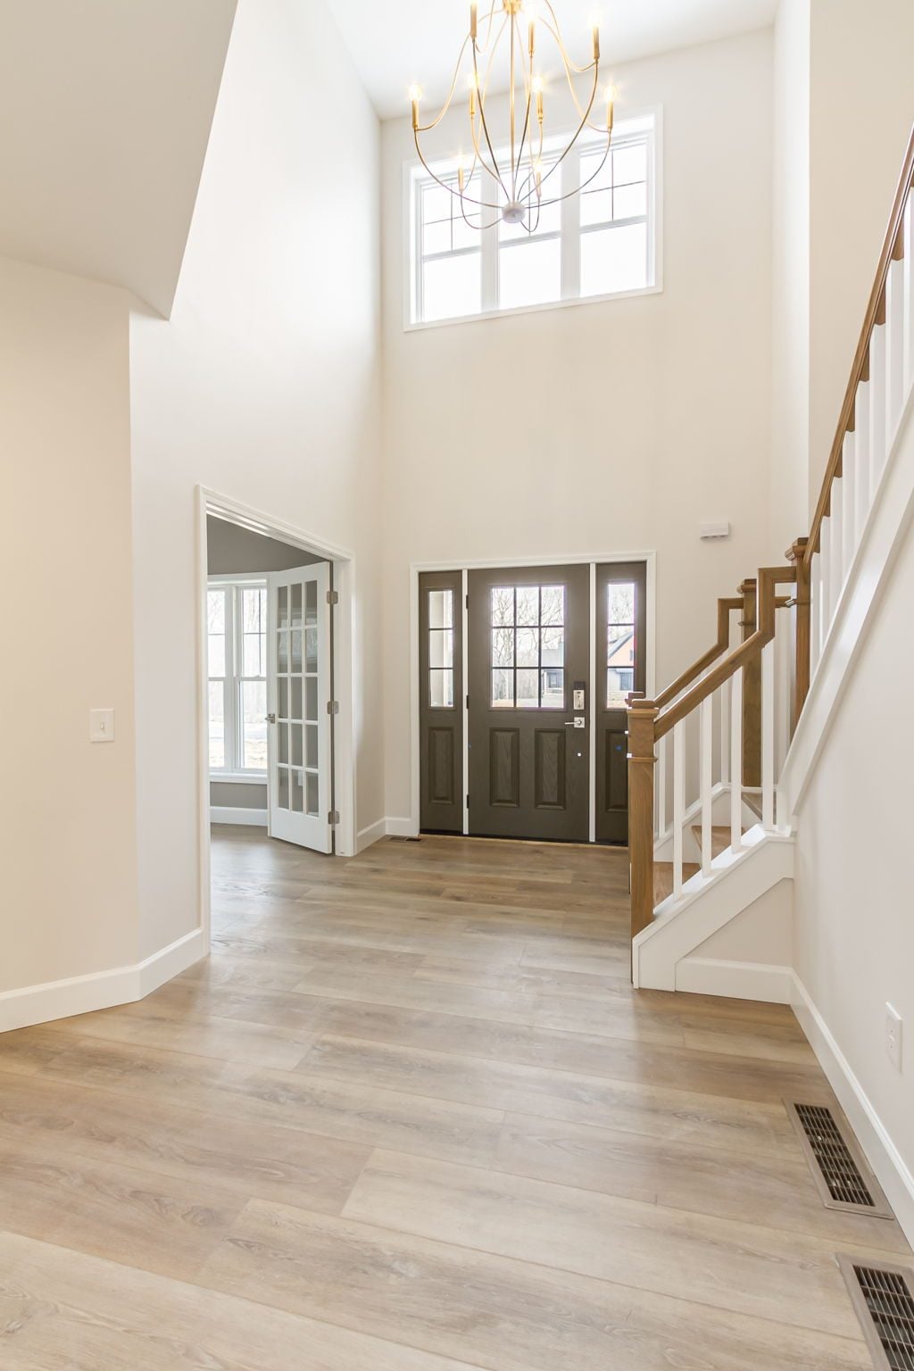
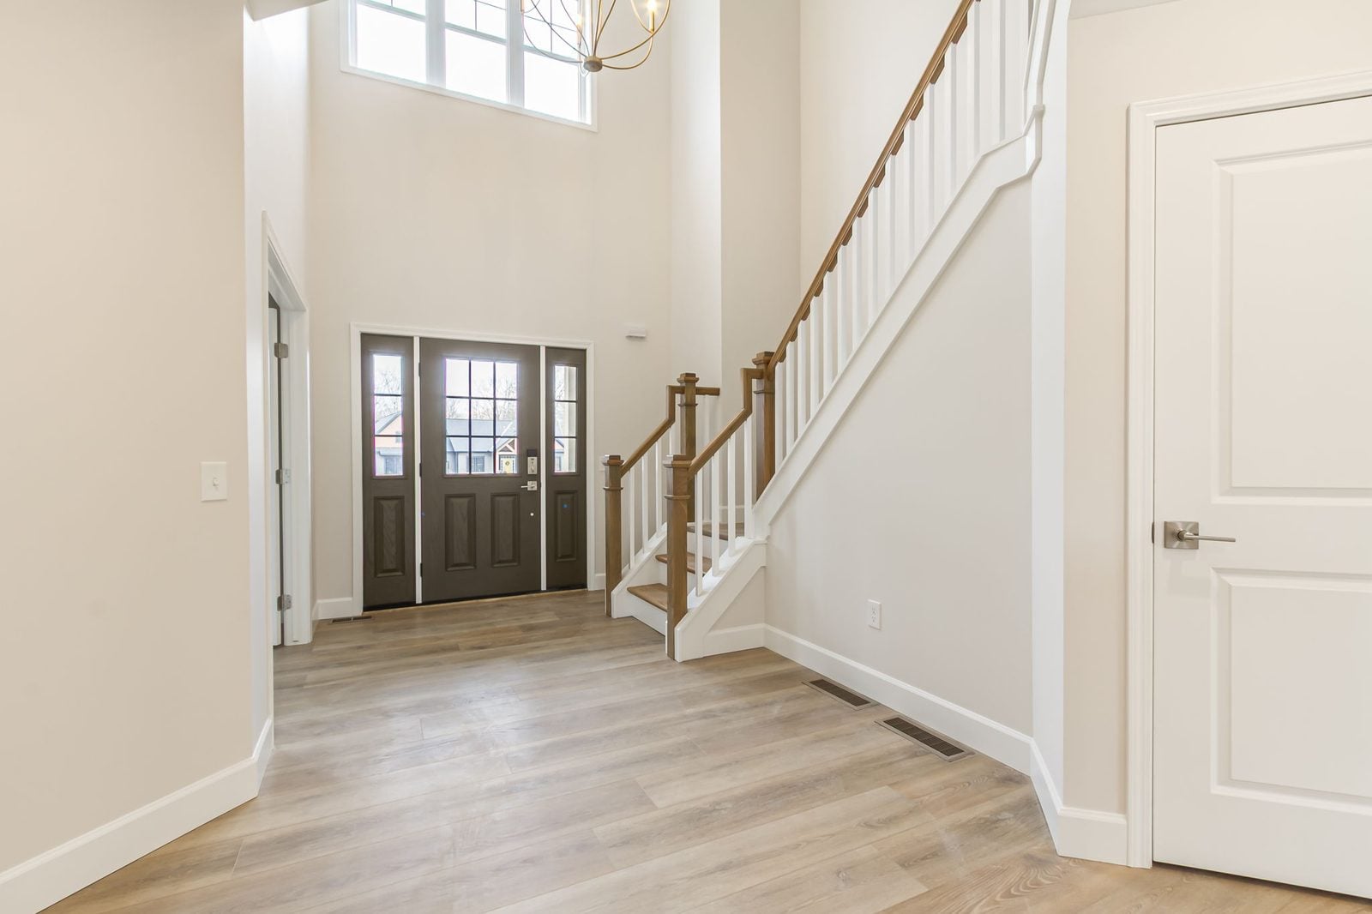
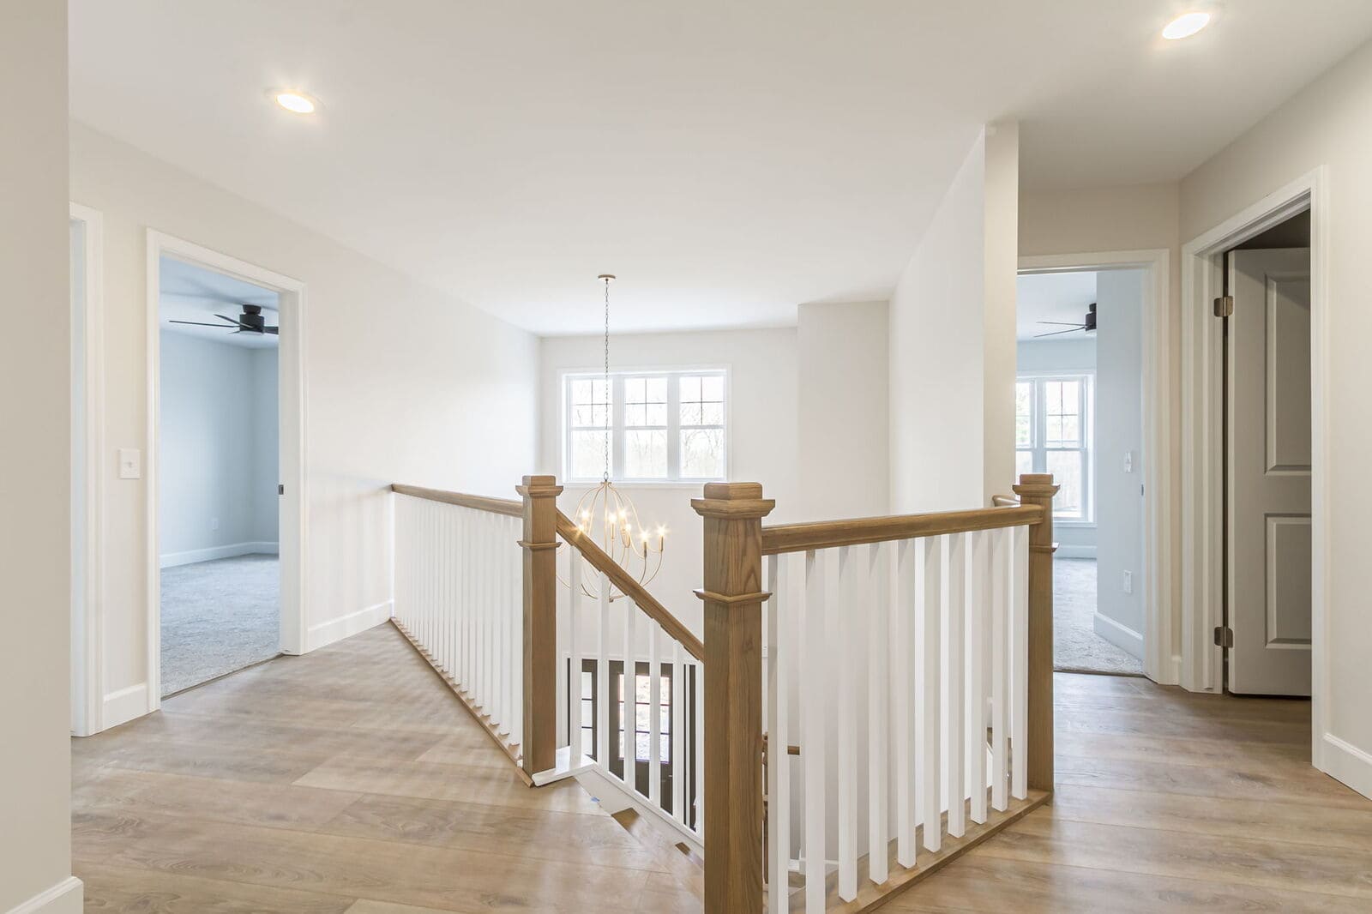
Inside, the two-story foyer immediately opens the space upward. A tall window above the entry brings daylight deep into the foyer, while the wood stair details, white balusters, and statement chandelier introduce many of the materials and tones that continue throughout the interior.
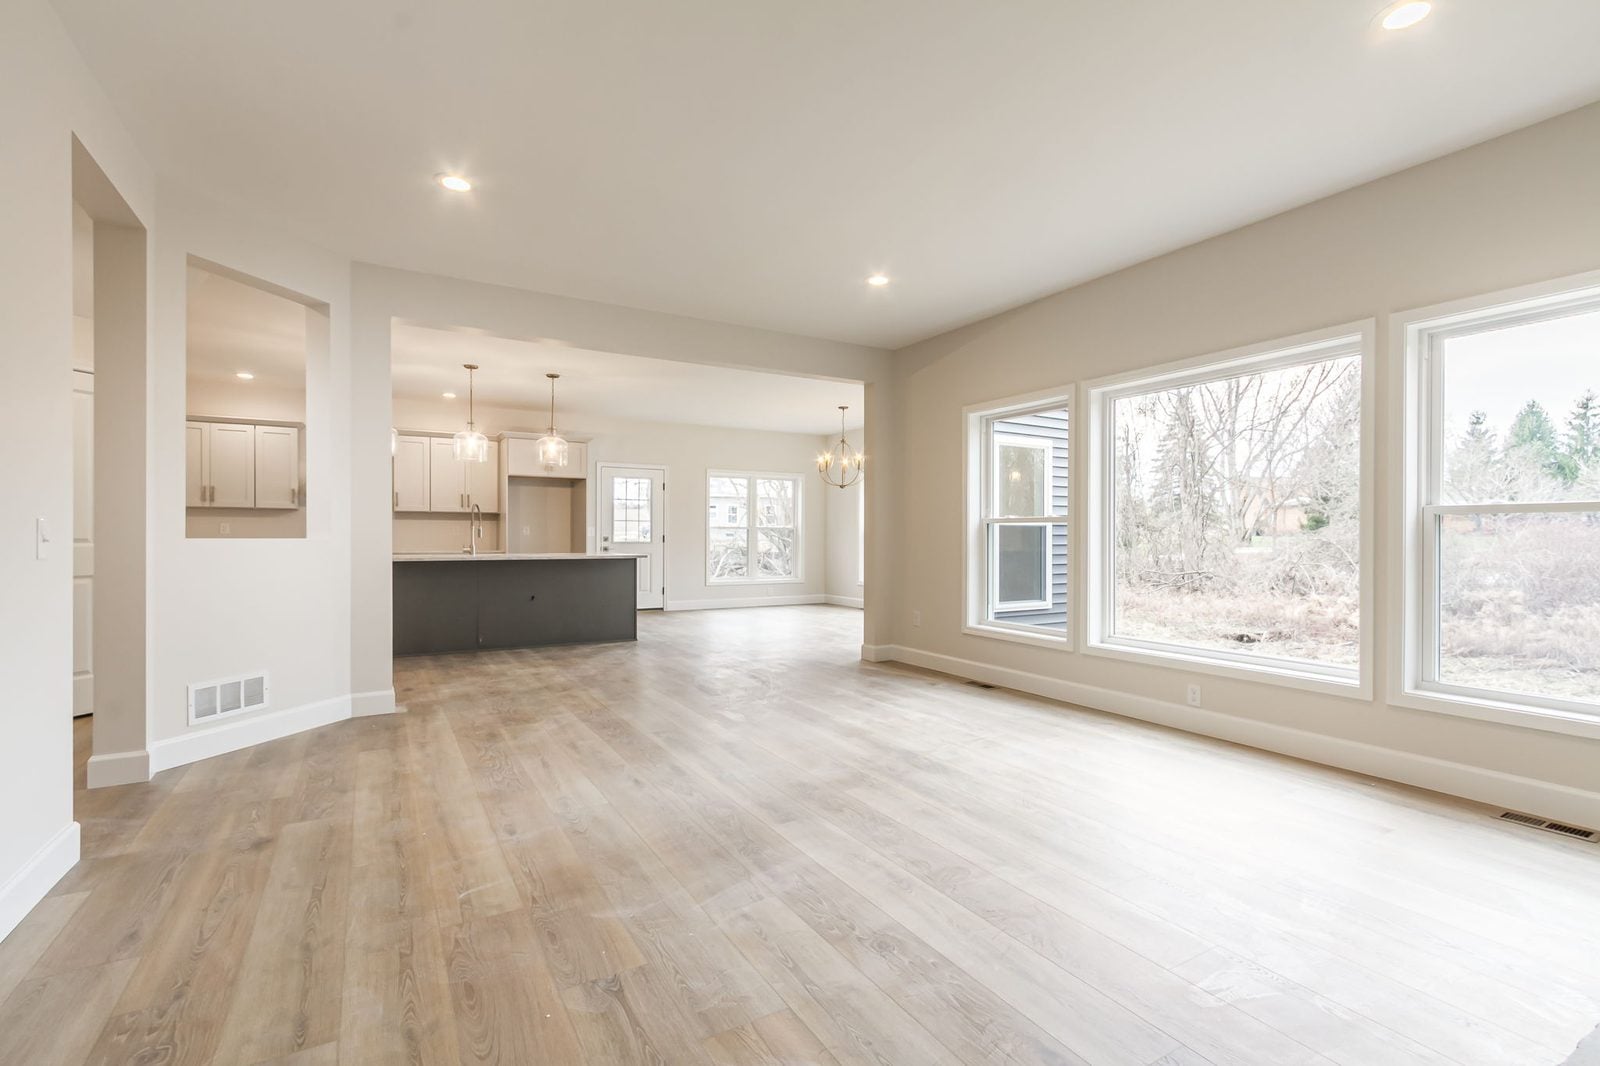
We designed the main living areas to remain connected without becoming a single undifferentiated room. The kitchen, dining area, and living room share long sightlines, but architectural details and finish choices give each space its own identity.
That balance makes the main level comfortable for both everyday routines and larger gatherings, with plenty of natural light moving through the connected spaces. Learn more about how to create balance in design in our Custom Home Guide.
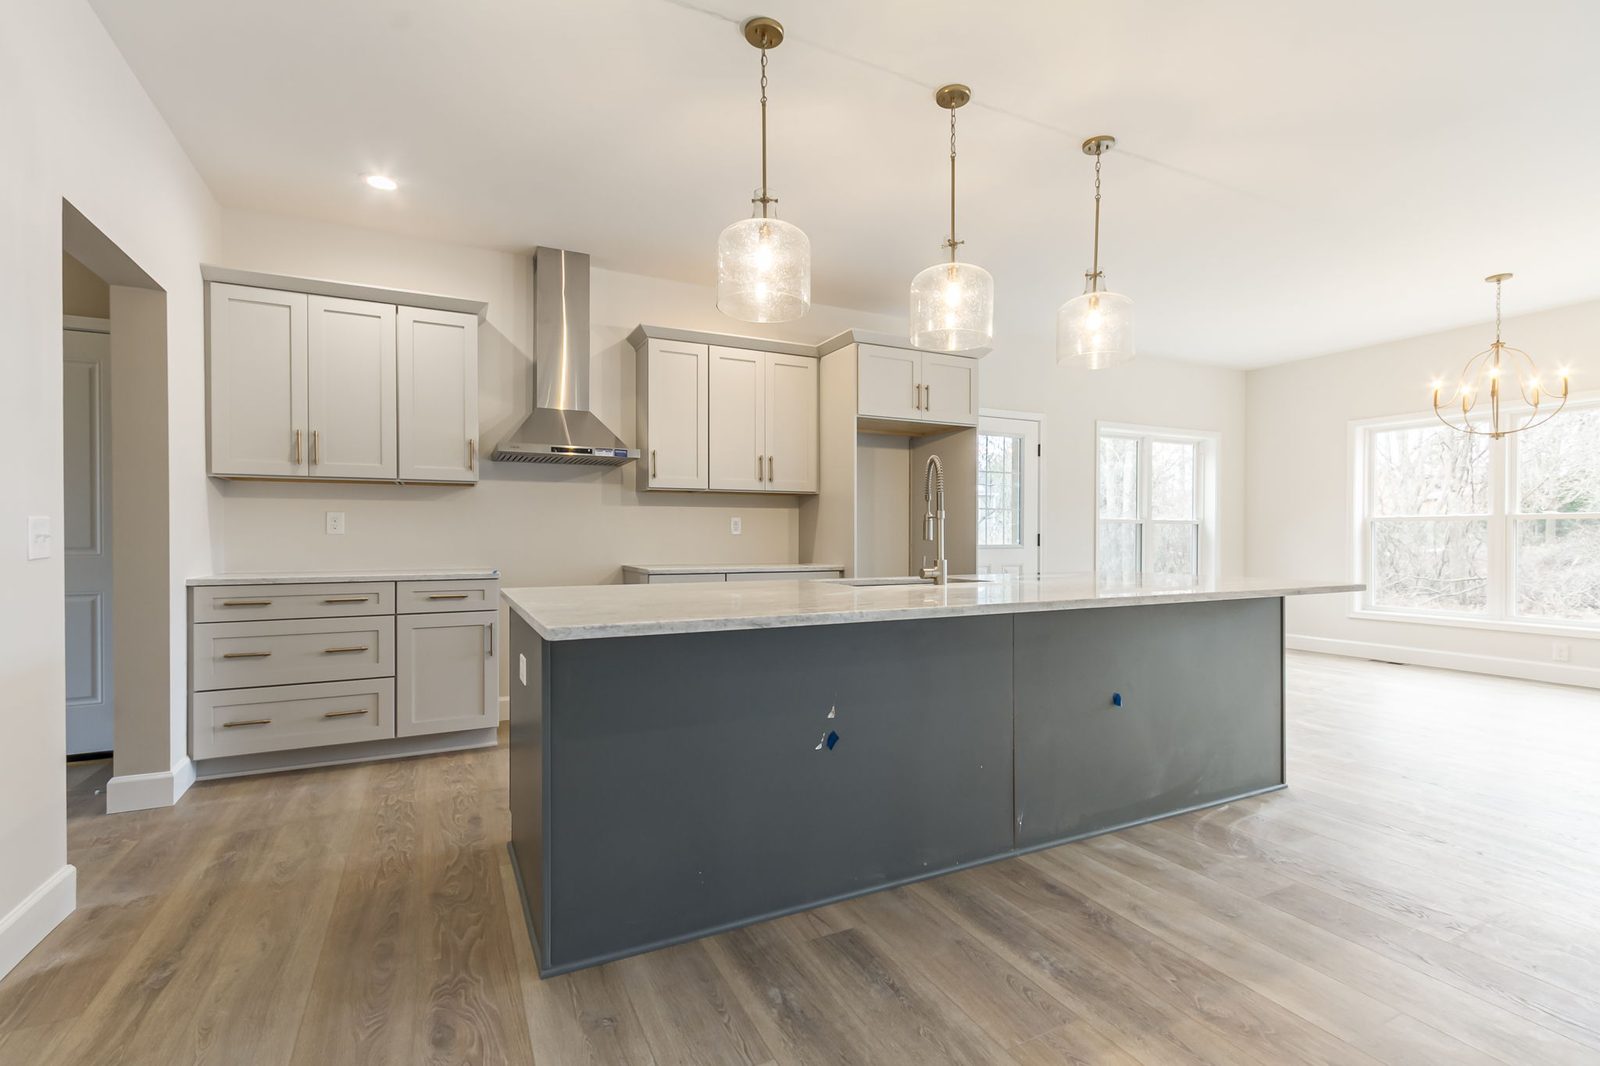
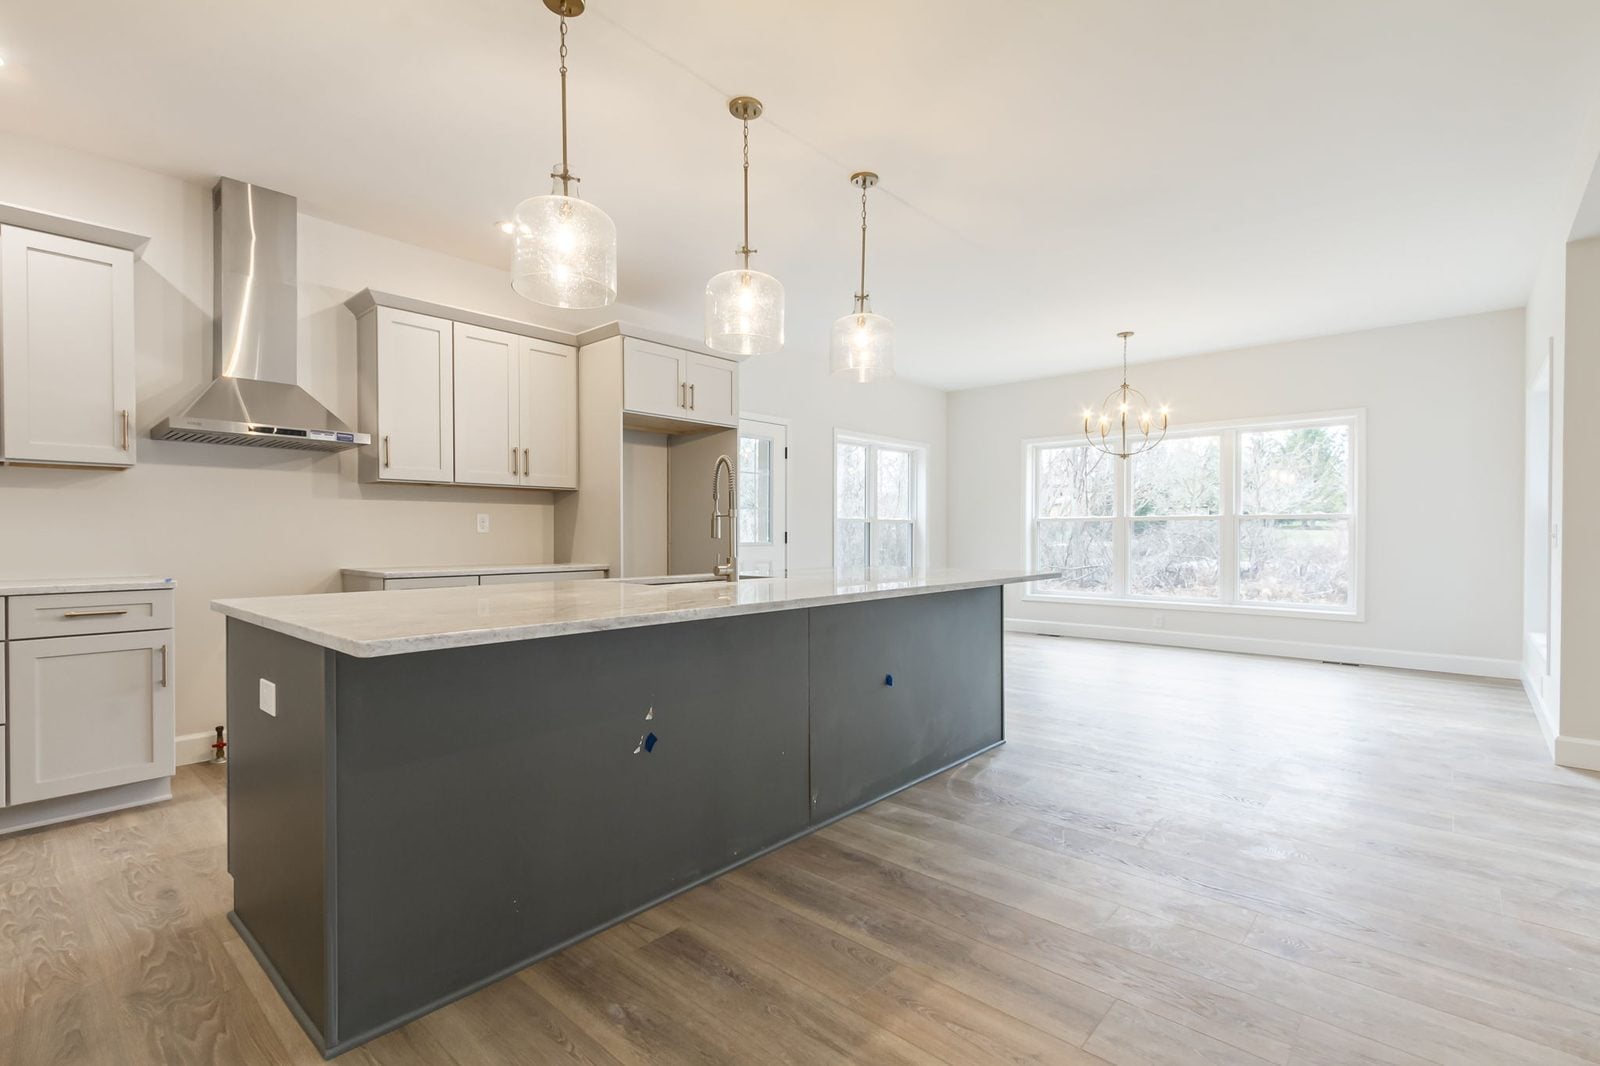
A large contrasting island gives the kitchen a strong visual center while also providing generous prep and gathering space. Lighter perimeter cabinetry keeps the room bright, while glass pendant lights add warmth above the island.
We positioned the kitchen so it remains open to both the dining area and the living room, allowing conversation and activity to flow easily among all three spaces.
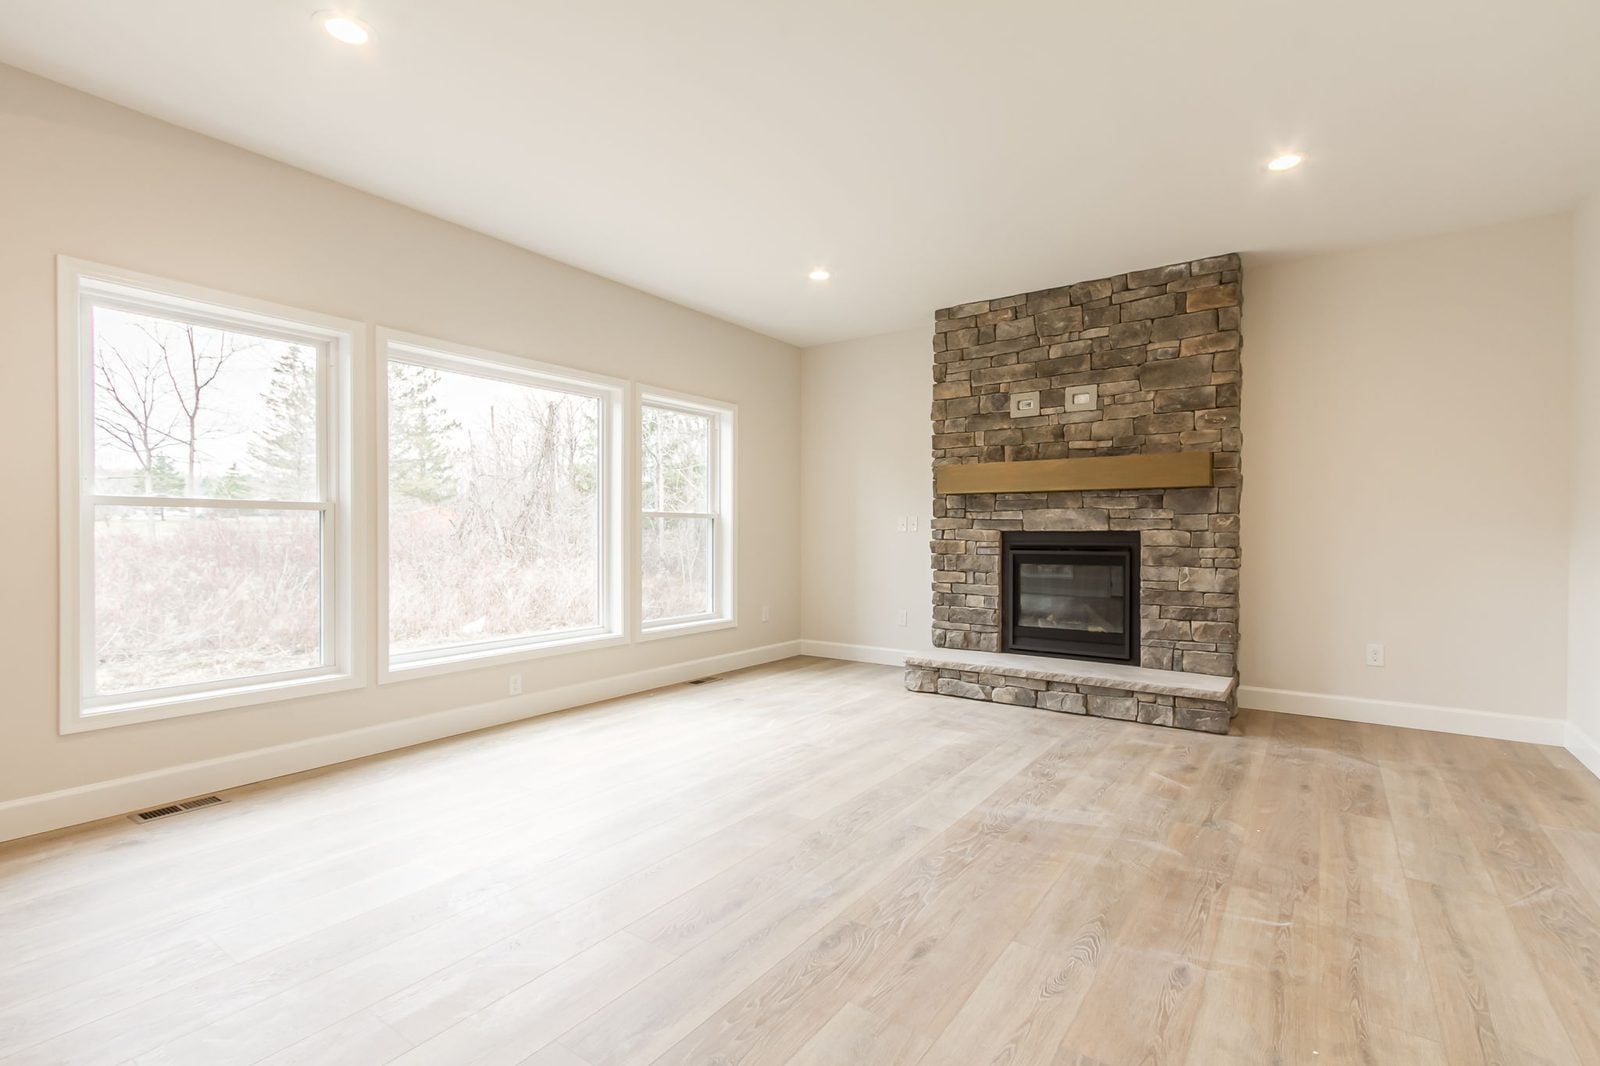
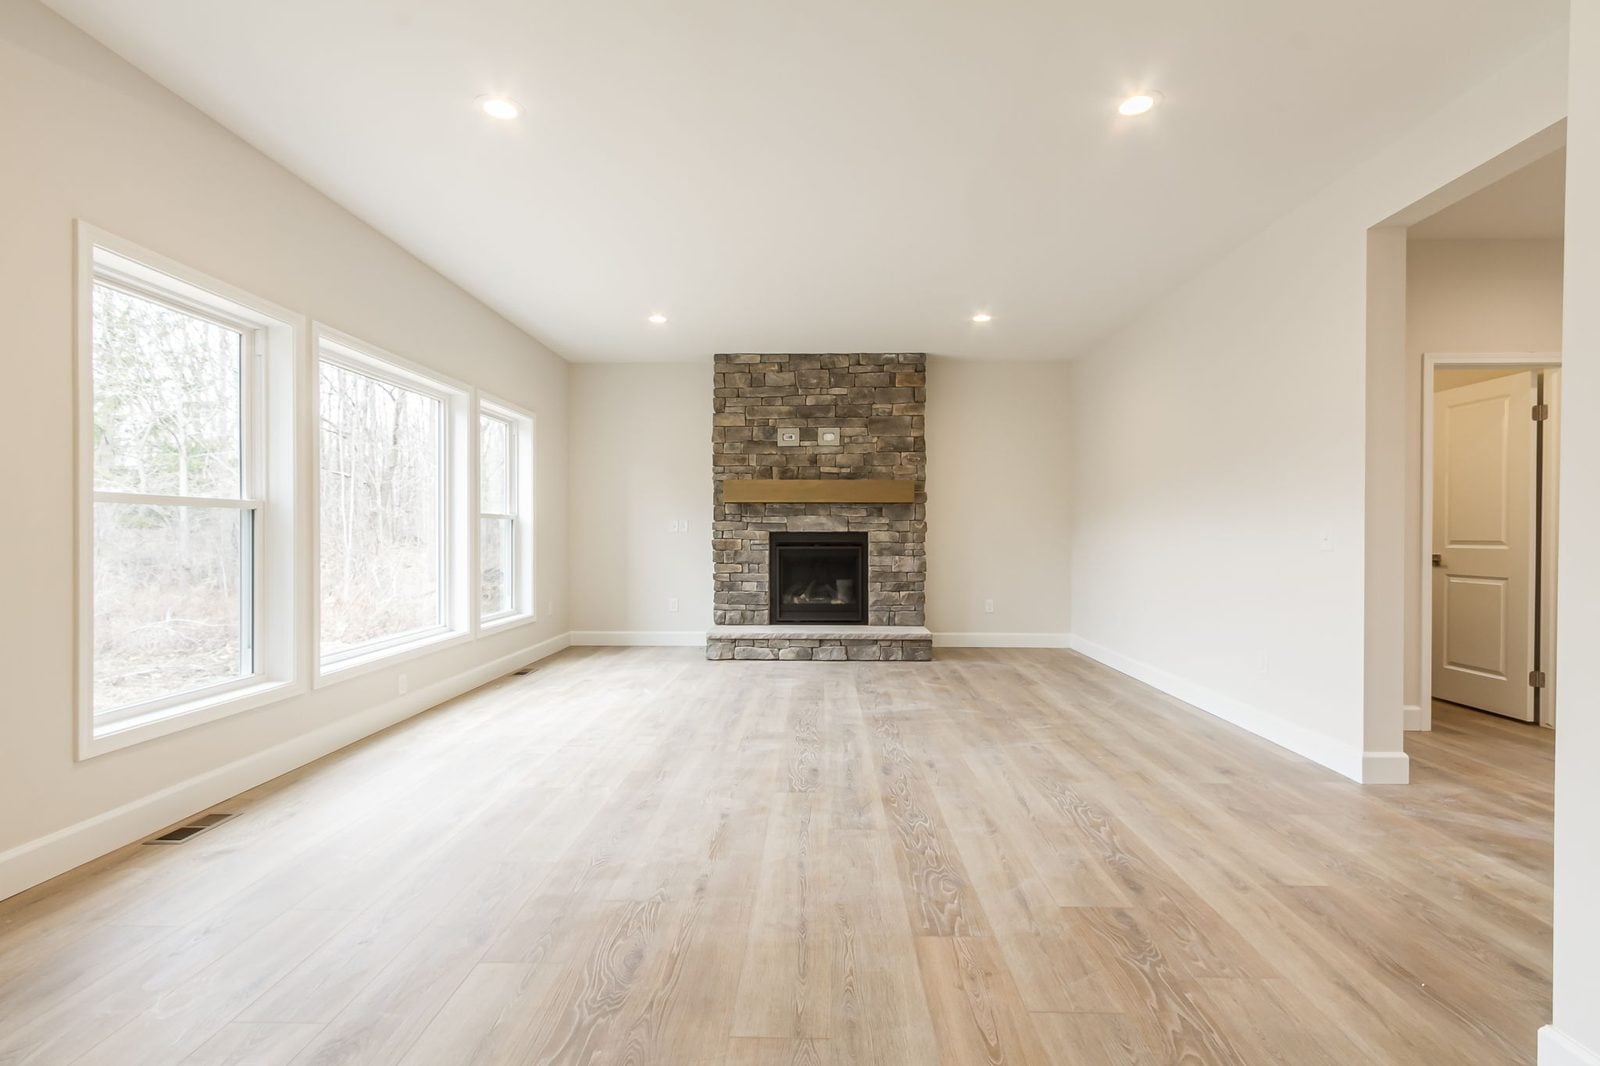
The full-height stone fireplace gives the living room a strong focal point and introduces a natural texture that contrasts with the home's lighter walls and flooring. A substantial wood mantel ties the fireplace back to the wood tones used elsewhere in the home.
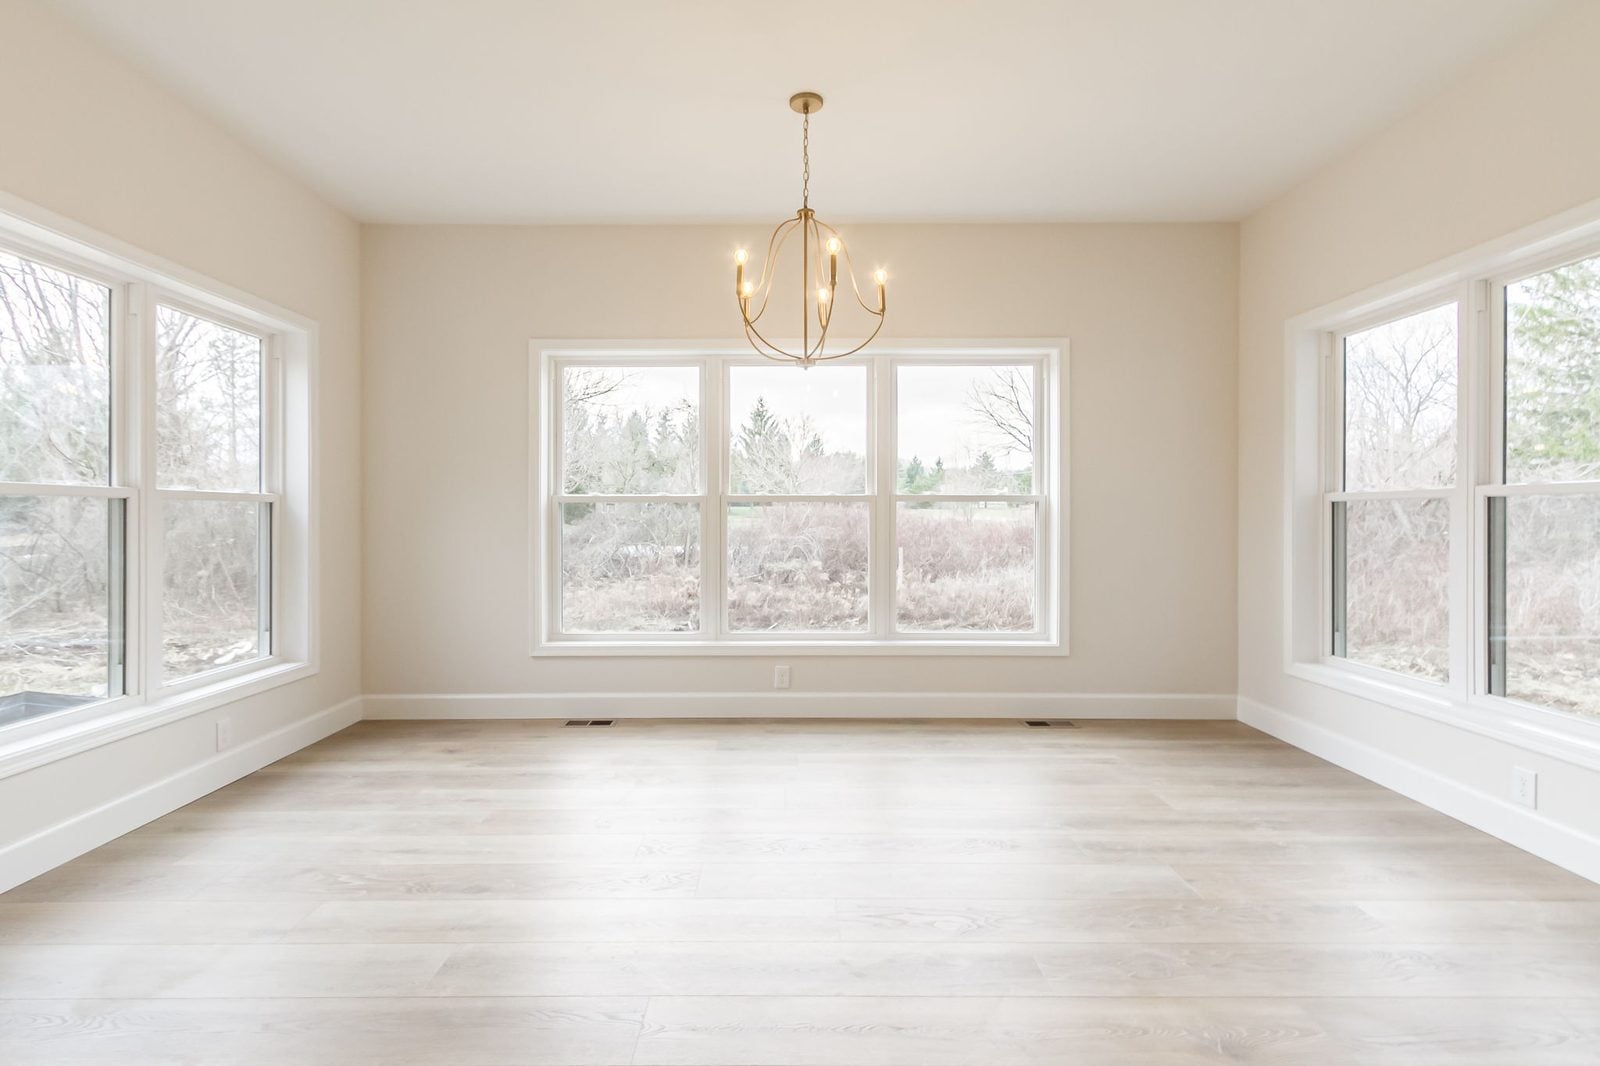
Just beyond the kitchen, the dining area is wrapped in windows. We used that abundance of glass to make the space feel open to the outdoors while keeping it closely connected to the kitchen for everyday meals and entertaining.
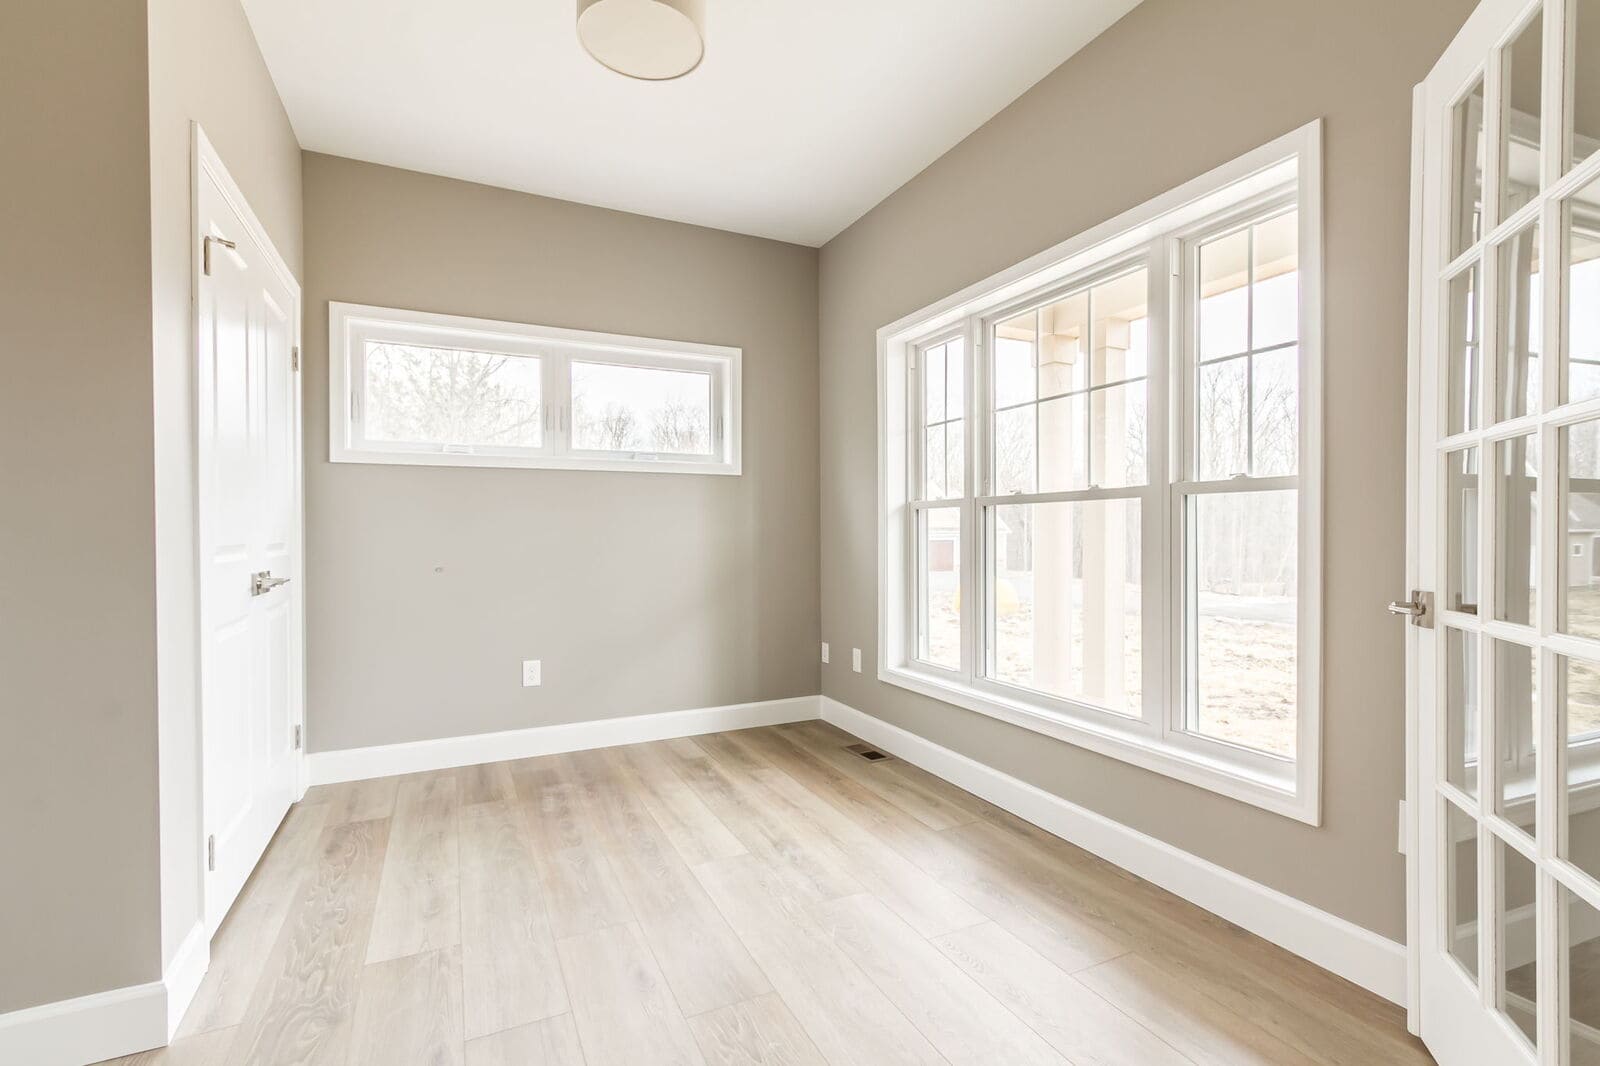
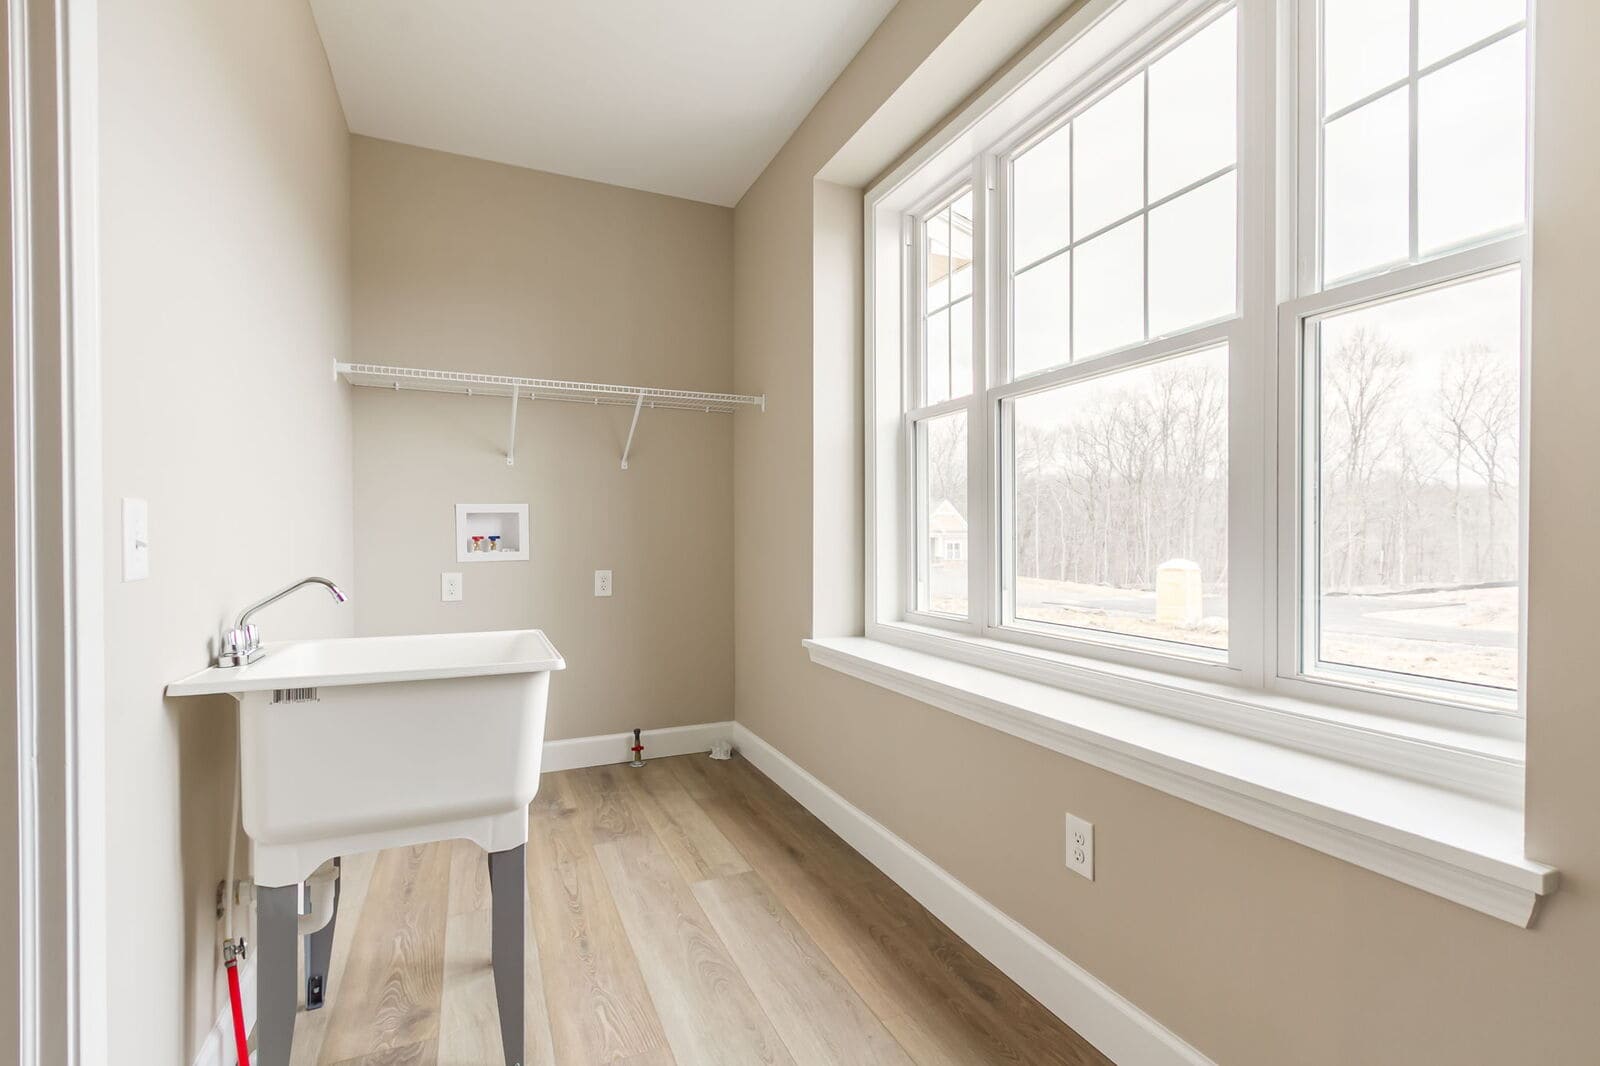
Custom design is just as much about the supporting spaces as it is about the main gathering areas. We incorporated a dedicated office, a bright laundry room, comfortable secondary bedrooms, and an open upstairs landing to make the home practical from day to day.
The office can be separated from the surrounding living spaces with French doors while still benefiting from abundant daylight. In the laundry room, large windows, a utility sink, and open shelving turn a hardworking room into a space that feels bright and considered.
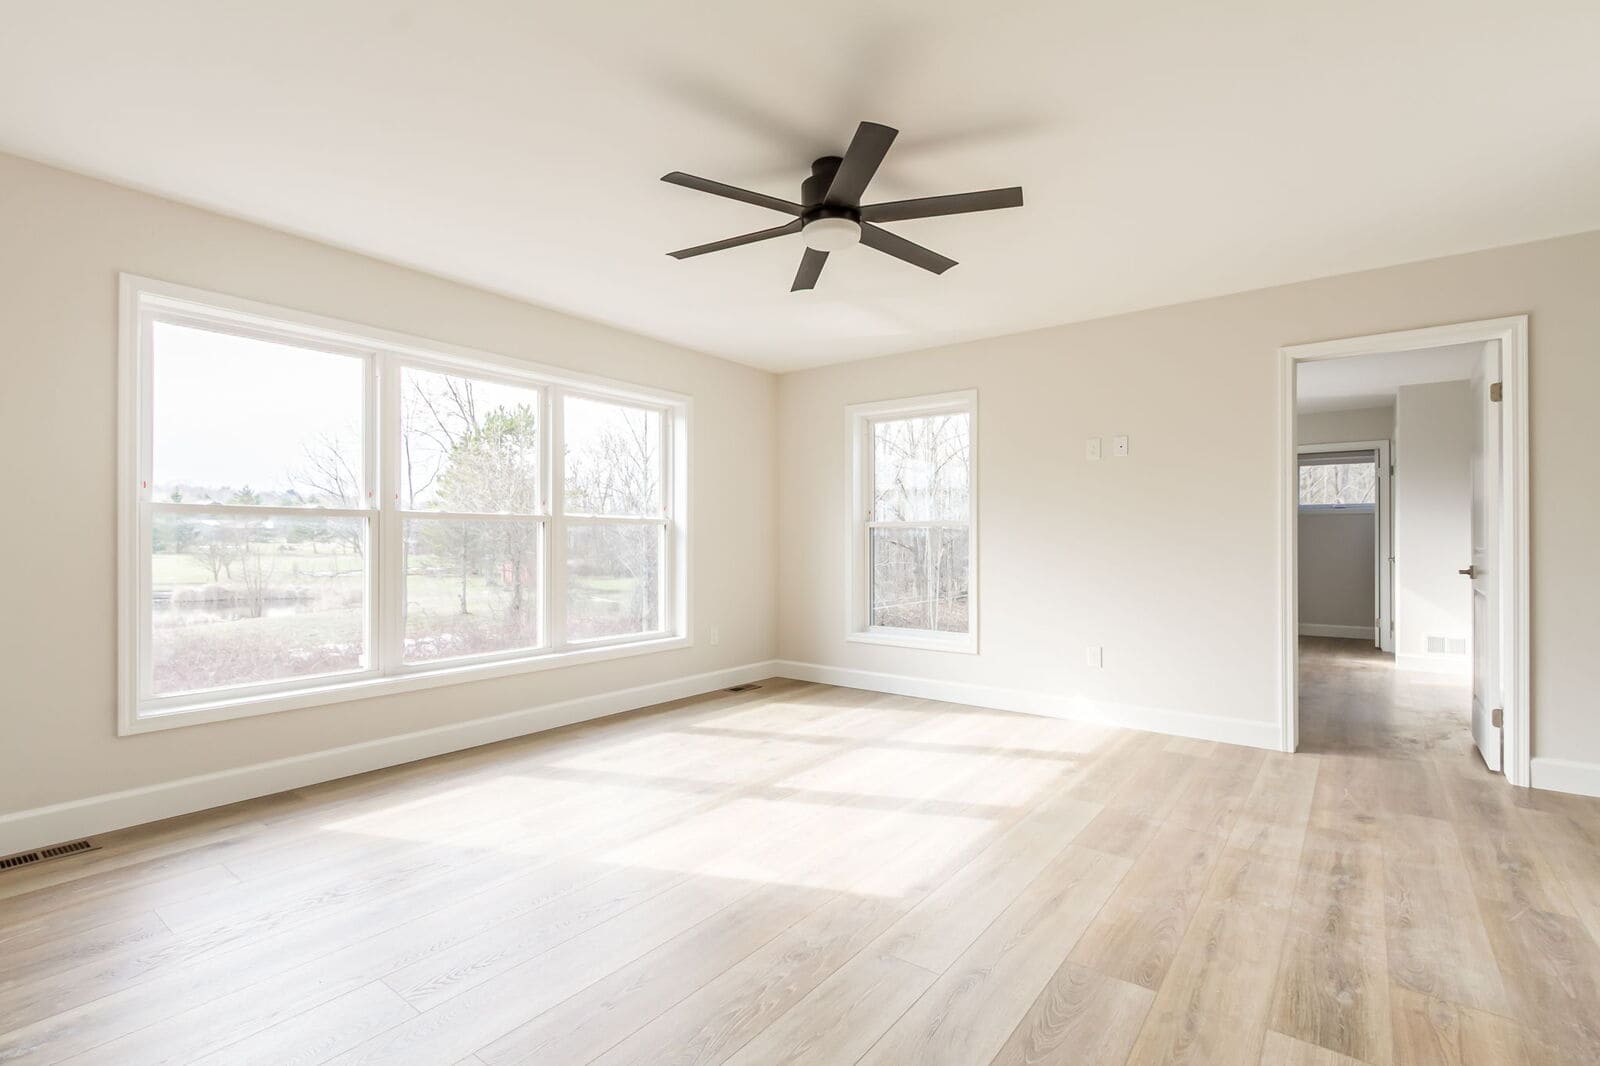
We carried the home's calm, neutral palette into the primary suite while giving the space enough scale to feel distinctly separate from the busier gathering areas.
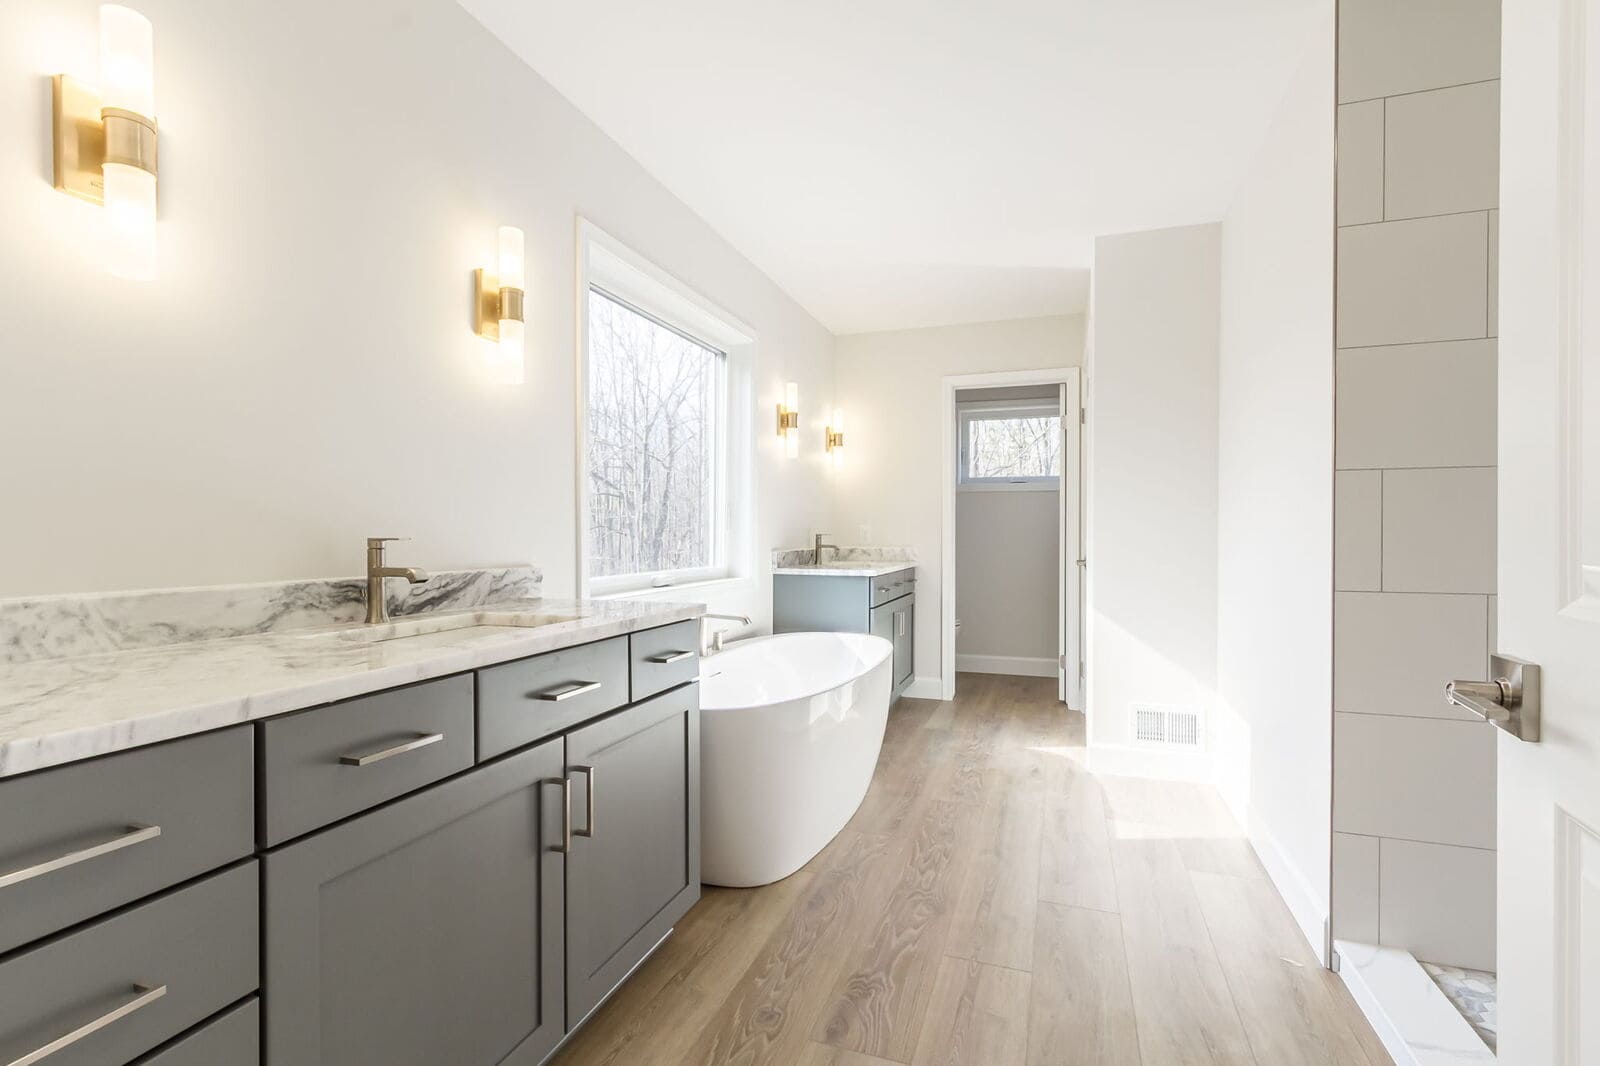
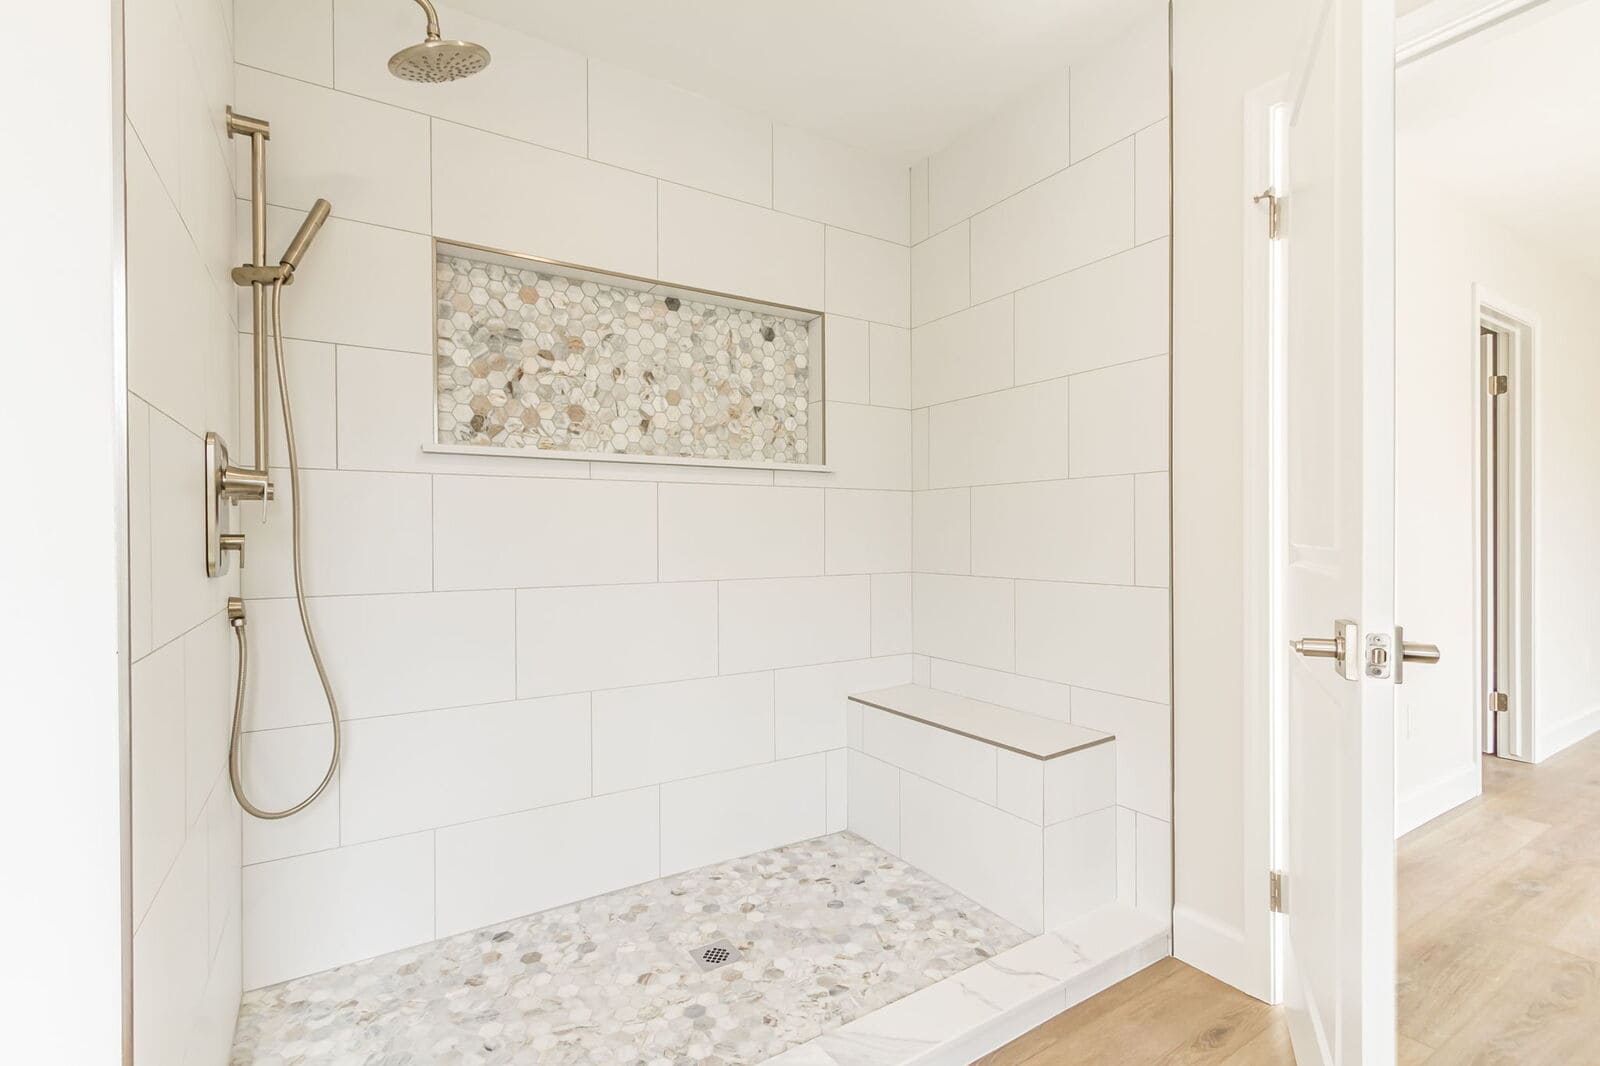
Large windows bring natural light into the bedroom, and the adjoining bath combines dual vanities, a freestanding soaking tub, and an oversized tiled shower.
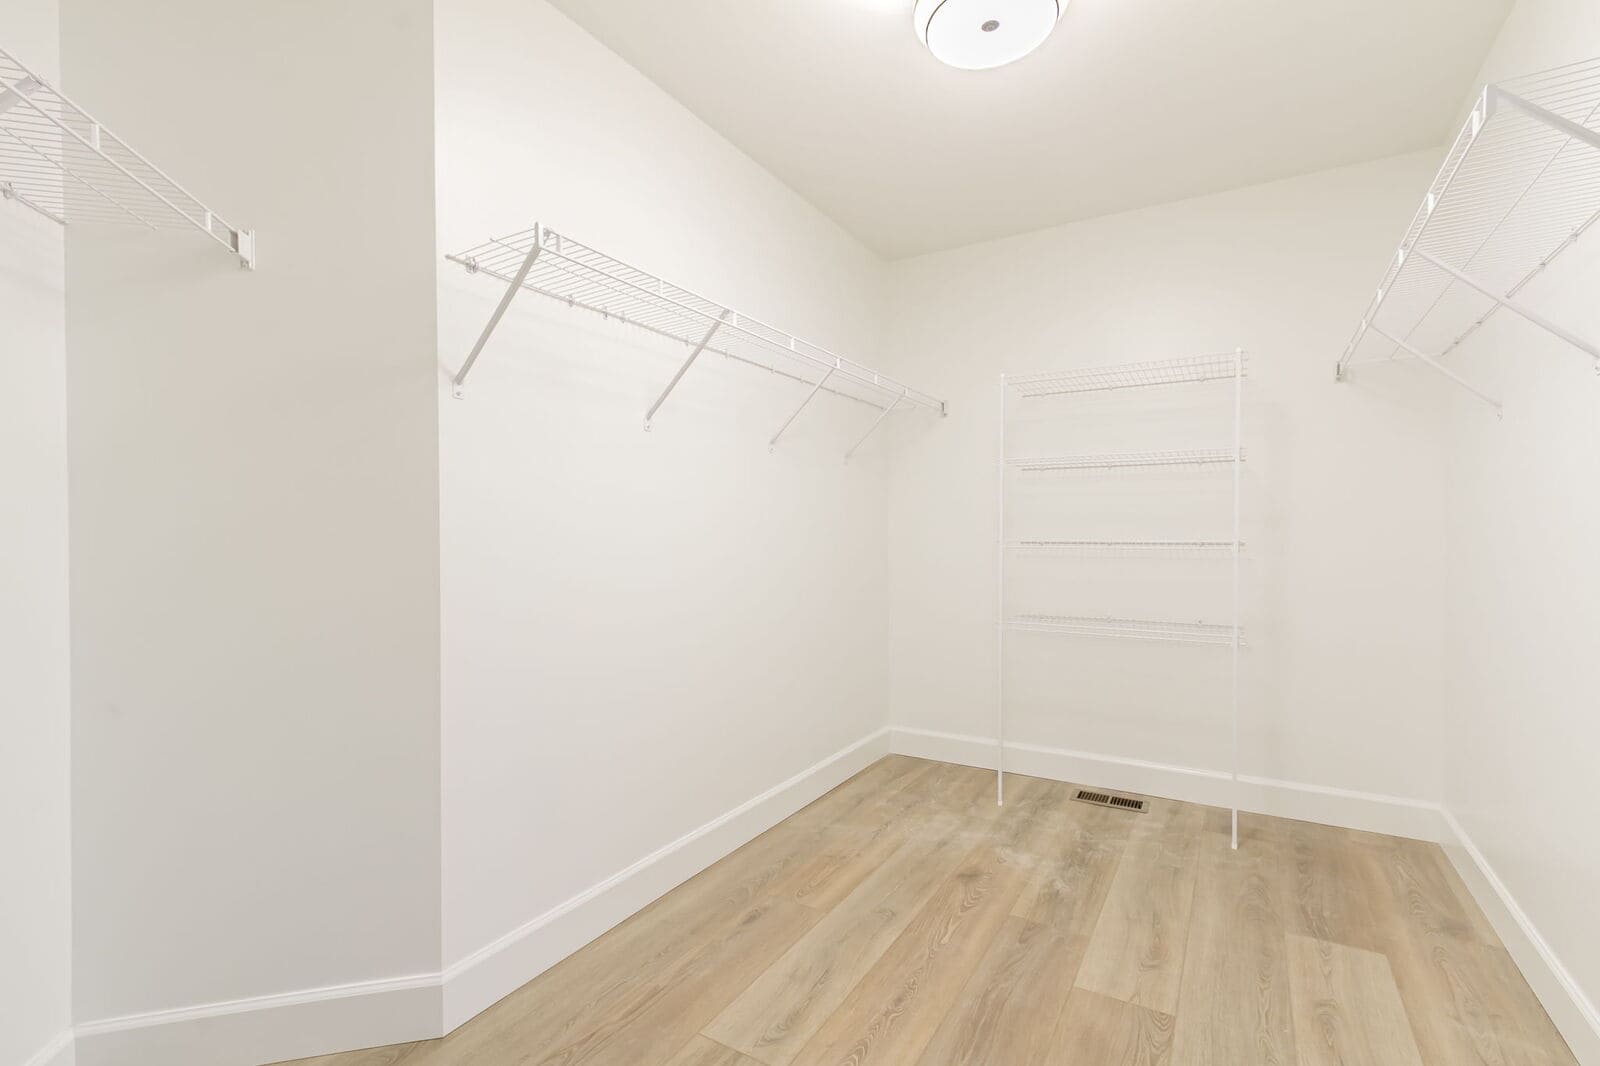
The shower includes a built-in bench, rainfall showerhead, handheld fixture, and pebble-style floor, while a spacious walk-in closet adds generous storage nearby.
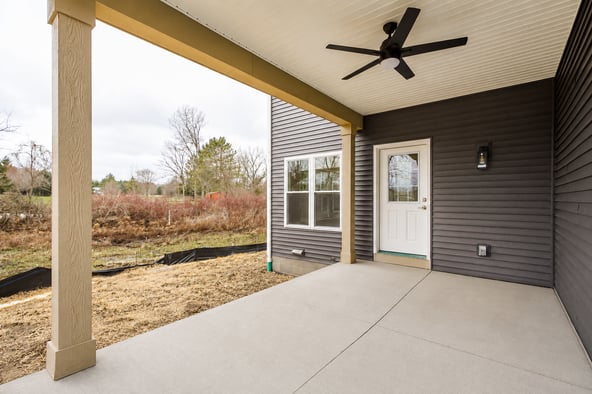
We continued the home's living space outside with a covered rear patio that provides a comfortable transition between the interior and backyard.
The roof coverage, ceiling fan, exterior lighting, and direct access to the house make the patio useful for more than occasional outdoor seating. It becomes another place for everyday meals, conversation, and time outside.
In a custom home, individual selections matter, but so does the way those choices relate from room to room. Here, we used soft neutral finishes and light flooring as a consistent foundation, then introduced contrast through natural wood, stone, darker cabinetry, and a mix of black and warm metal accents.
That approach gives individual spaces their own personality without losing a sense of continuity as you move through the house.
It is also one of the advantages of building custom: the floor plan, finishes, storage, gathering spaces, and outdoor areas can be considered together instead of as separate decisions.
At Gerber Homes, we help homeowners look beyond individual rooms and think about how the entire home should work together. From the floor plan and homesite to finish selections and everyday functionality, our team guides the process from the early ideas through construction.
You can build in one of our communities or work with us on land you already own or are purchasing independently throughout the Greater Rochester and Finger Lakes region.