Contact Us

Creekside at Fourmile Creek

Explore available townhomes for sale in Ontario, NY

More weekends, less yard work.

Everything you use every day is on one floor: the primary suite, laundry, kitchen and a great room with a gas fireplace. No stairs to climb. That makes Creekside an easy fit if you're downsizing or planning ahead.Need more room? Finish the lower level and add a rec room, another bedroom and a third full bath. The home grows when you need it to. The HOA takes care of the lawn, landscaping, trash and snow. And you're minutes from Webster, Wegmans and Route 104.
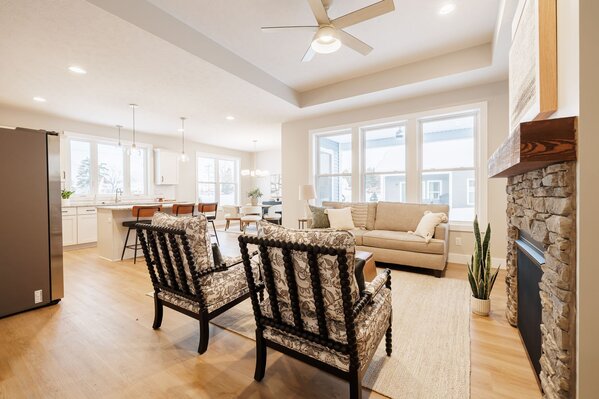
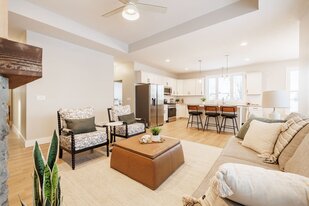
02-fourmile-creek-open-concept-living-stone-fireplace-tray-ceiling-1
 

Floor plans: as-built, or with the lower level finished

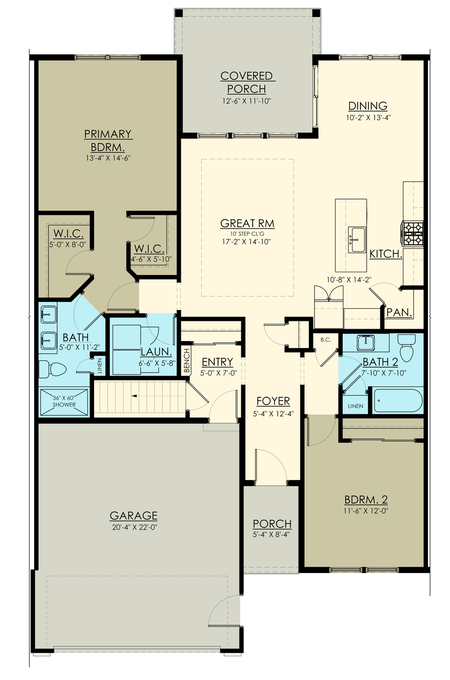
Fourmile Creek two-bedroom center-unit floor plan

Center unit

From $396,673
Main level 2 bed · 2 bath · 1,448 sq ft
With finished lower level 3 bed · 3 bath · 2,153 sq ft

2-car garage · covered rear porch

Download floor plan (PDF)
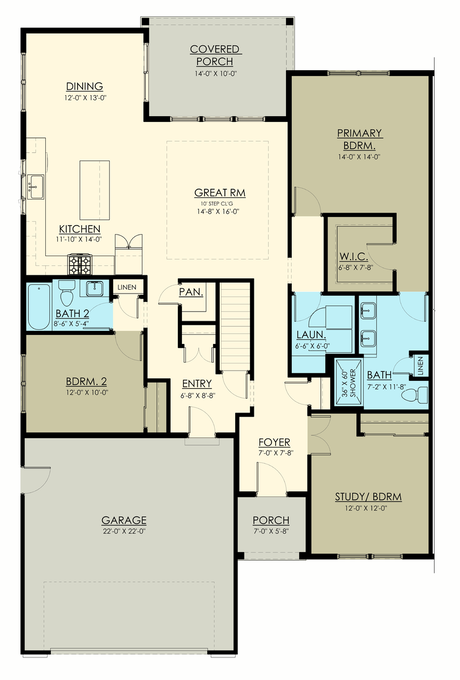
Fourmile Creek three-bedroom end-unit floor plan

End unit

From $459,900
Main level 3 bed (incl. study) · 2 bath · 1,775 sq ft
With finished lower level 4 bed · 3 bath · 2,398 sq ft

2-car garage · 14' × 10' covered rear porch

Download floor plan (PDF)

Included in Every Home:

  • Single-level living, no stairs

  • 9' ceilings, tray ceiling in the great room

  • Gas fireplace with craftsman surround

  • Granite kitchen, painted shaker cabinets

  • Fridge, range, microhood, dishwasher

  • LVP flooring through main living areas


  • Tiled walk-in shower, double vanity

  • 14' × 10' covered rear porch

  • Two-car attached garage

  • Central air, 96% efficient gas furnace

  • Blower-door tested, R-60 ceilings

  • Blacktop driveway and starter landscaping

Walk Through Our Model Home

The furnished model at 6188 Fourmile Creek Circle is open every weekend. Stop in, see the finished lower level, and talk with our sales team about the homes that are ready now.
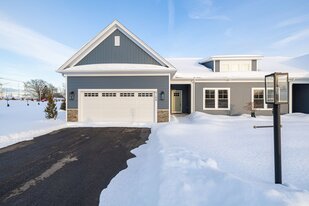
01-fourmile-creek-townhomes-exterior-carriage-lamp
03-fourmile-creek-open-concept-living-kitchen-granite-island

Open house hours

Saturday 1:00–4:00 pm
Sunday 1:00–4:00 pm
Weekdays By appointment

Contact Us To Set Up A Tour

Let us know what date and time you'd like a tour. We’ll confirm within a day.


Townhomes require an HOA fee of $248 per month. The complete offering terms are in an Offering Plan available from the Sponsor, File Number H25-0004.